AMENITY
Project Overview
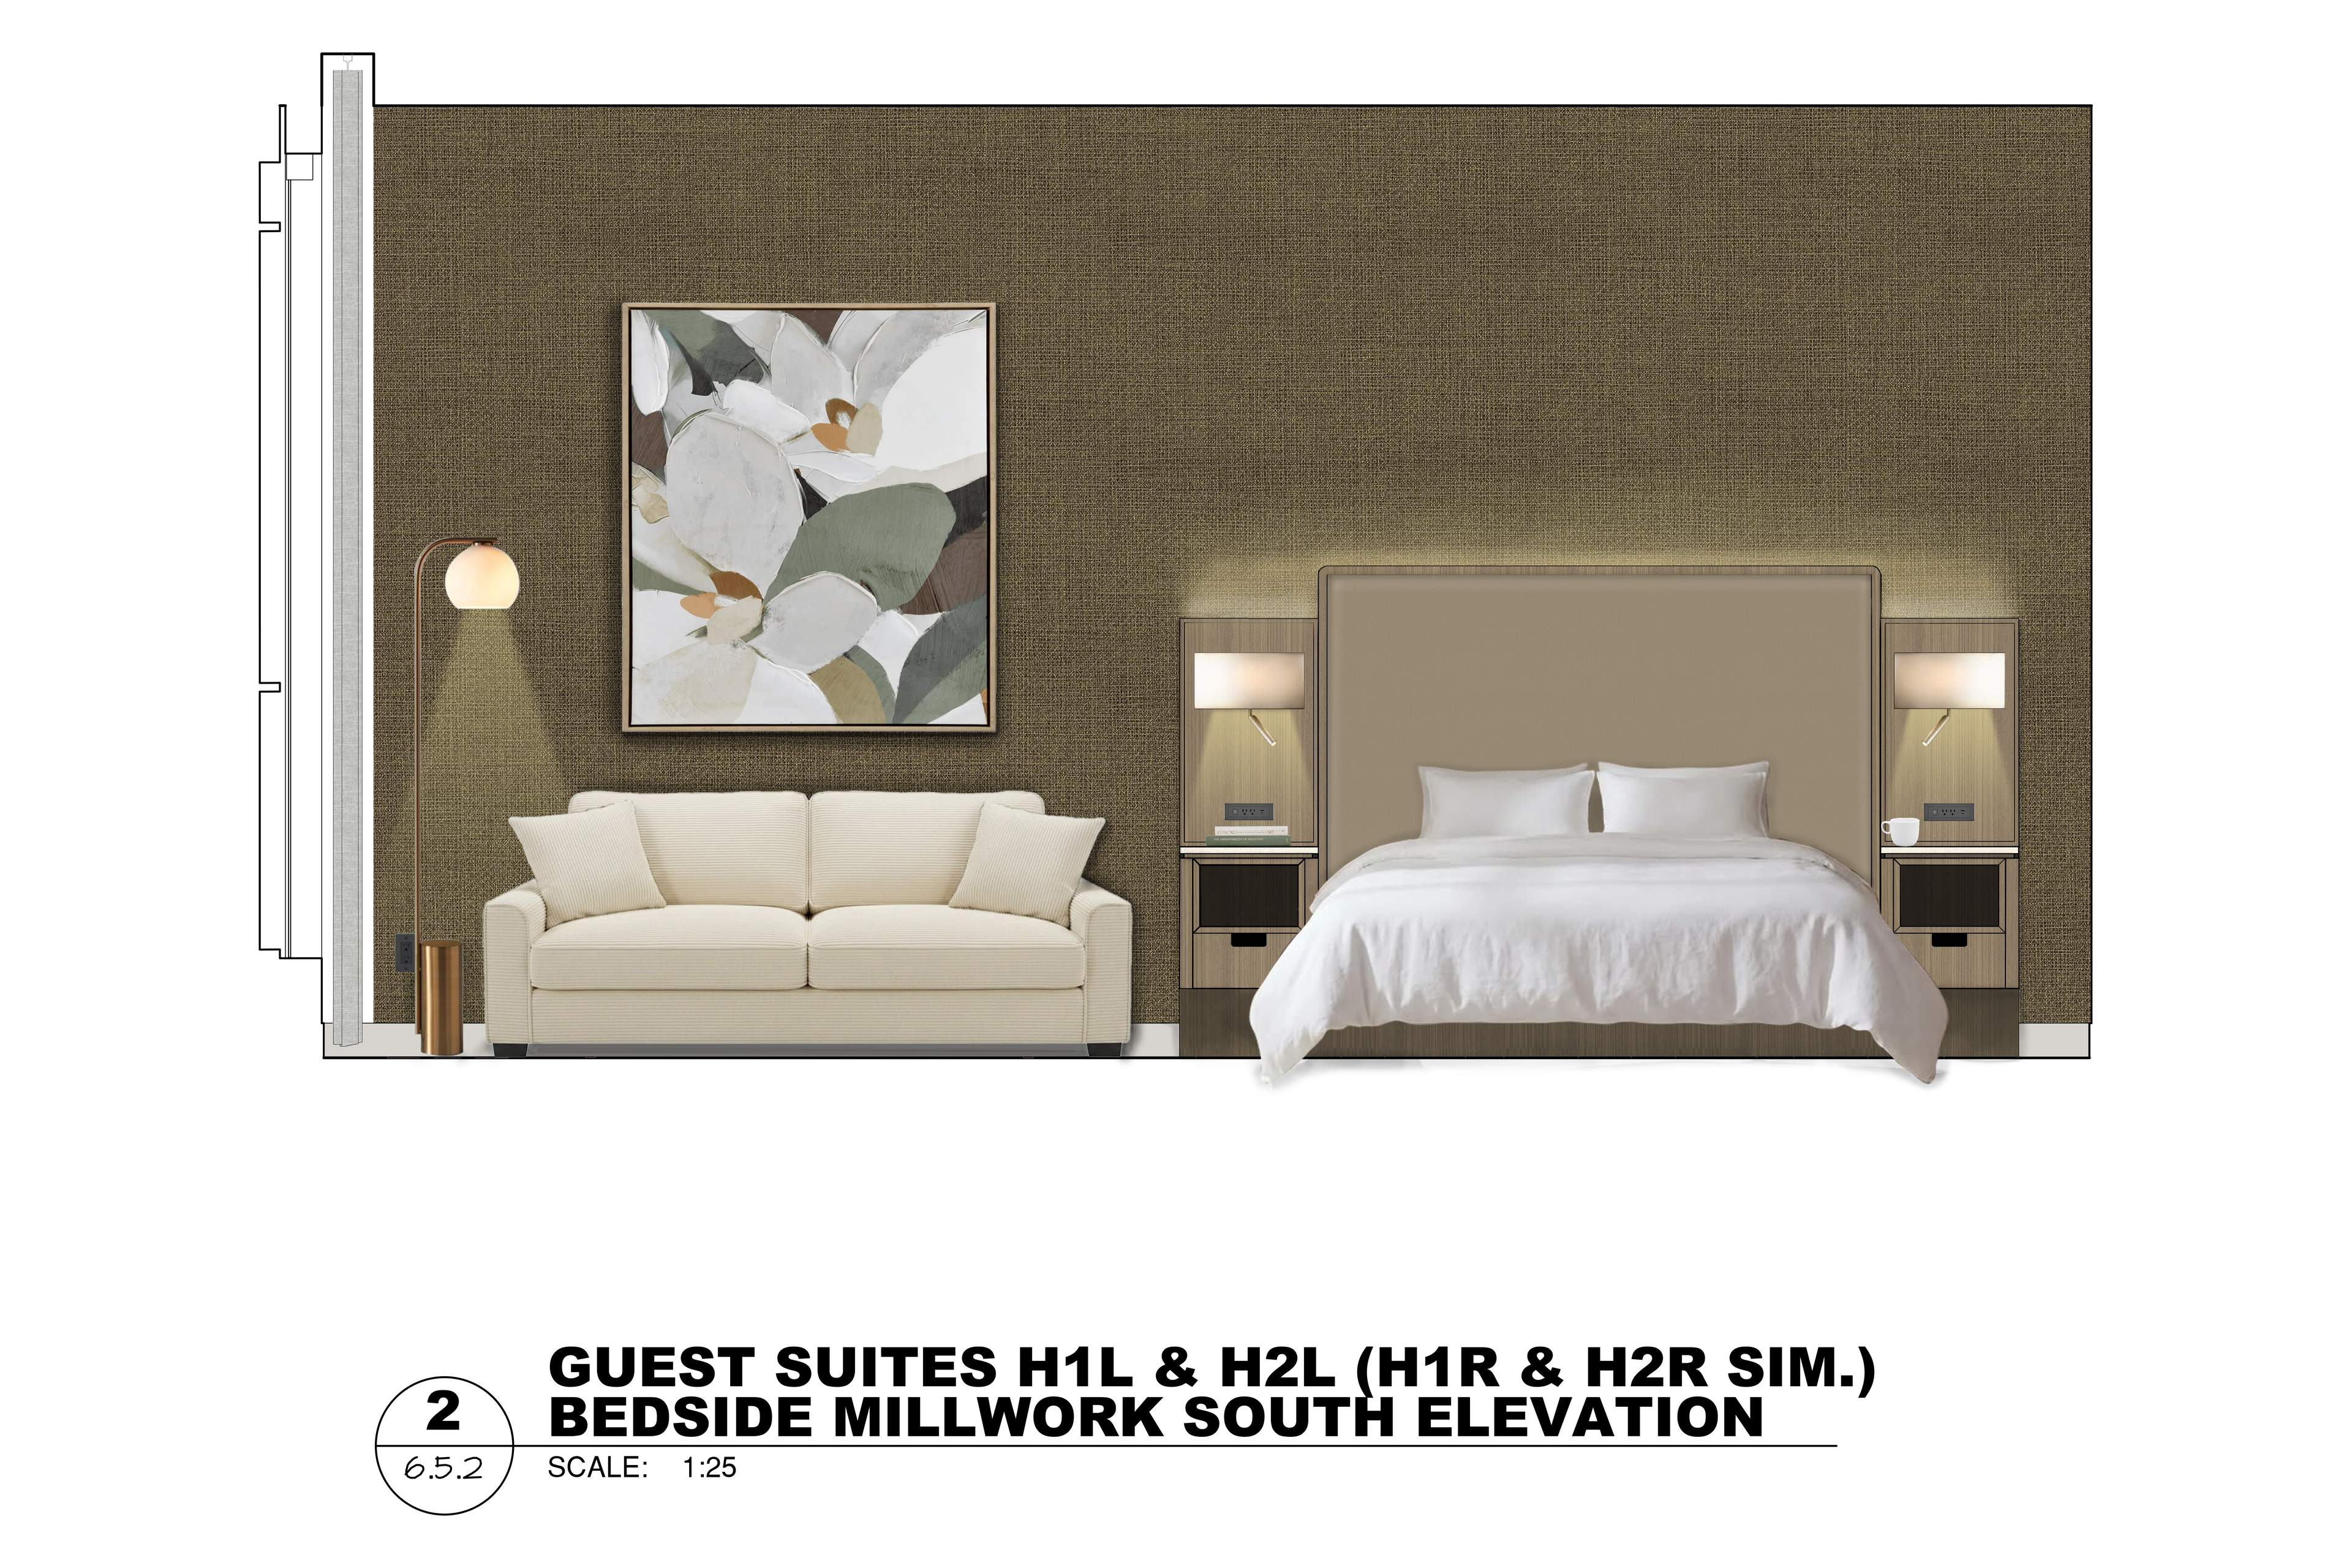
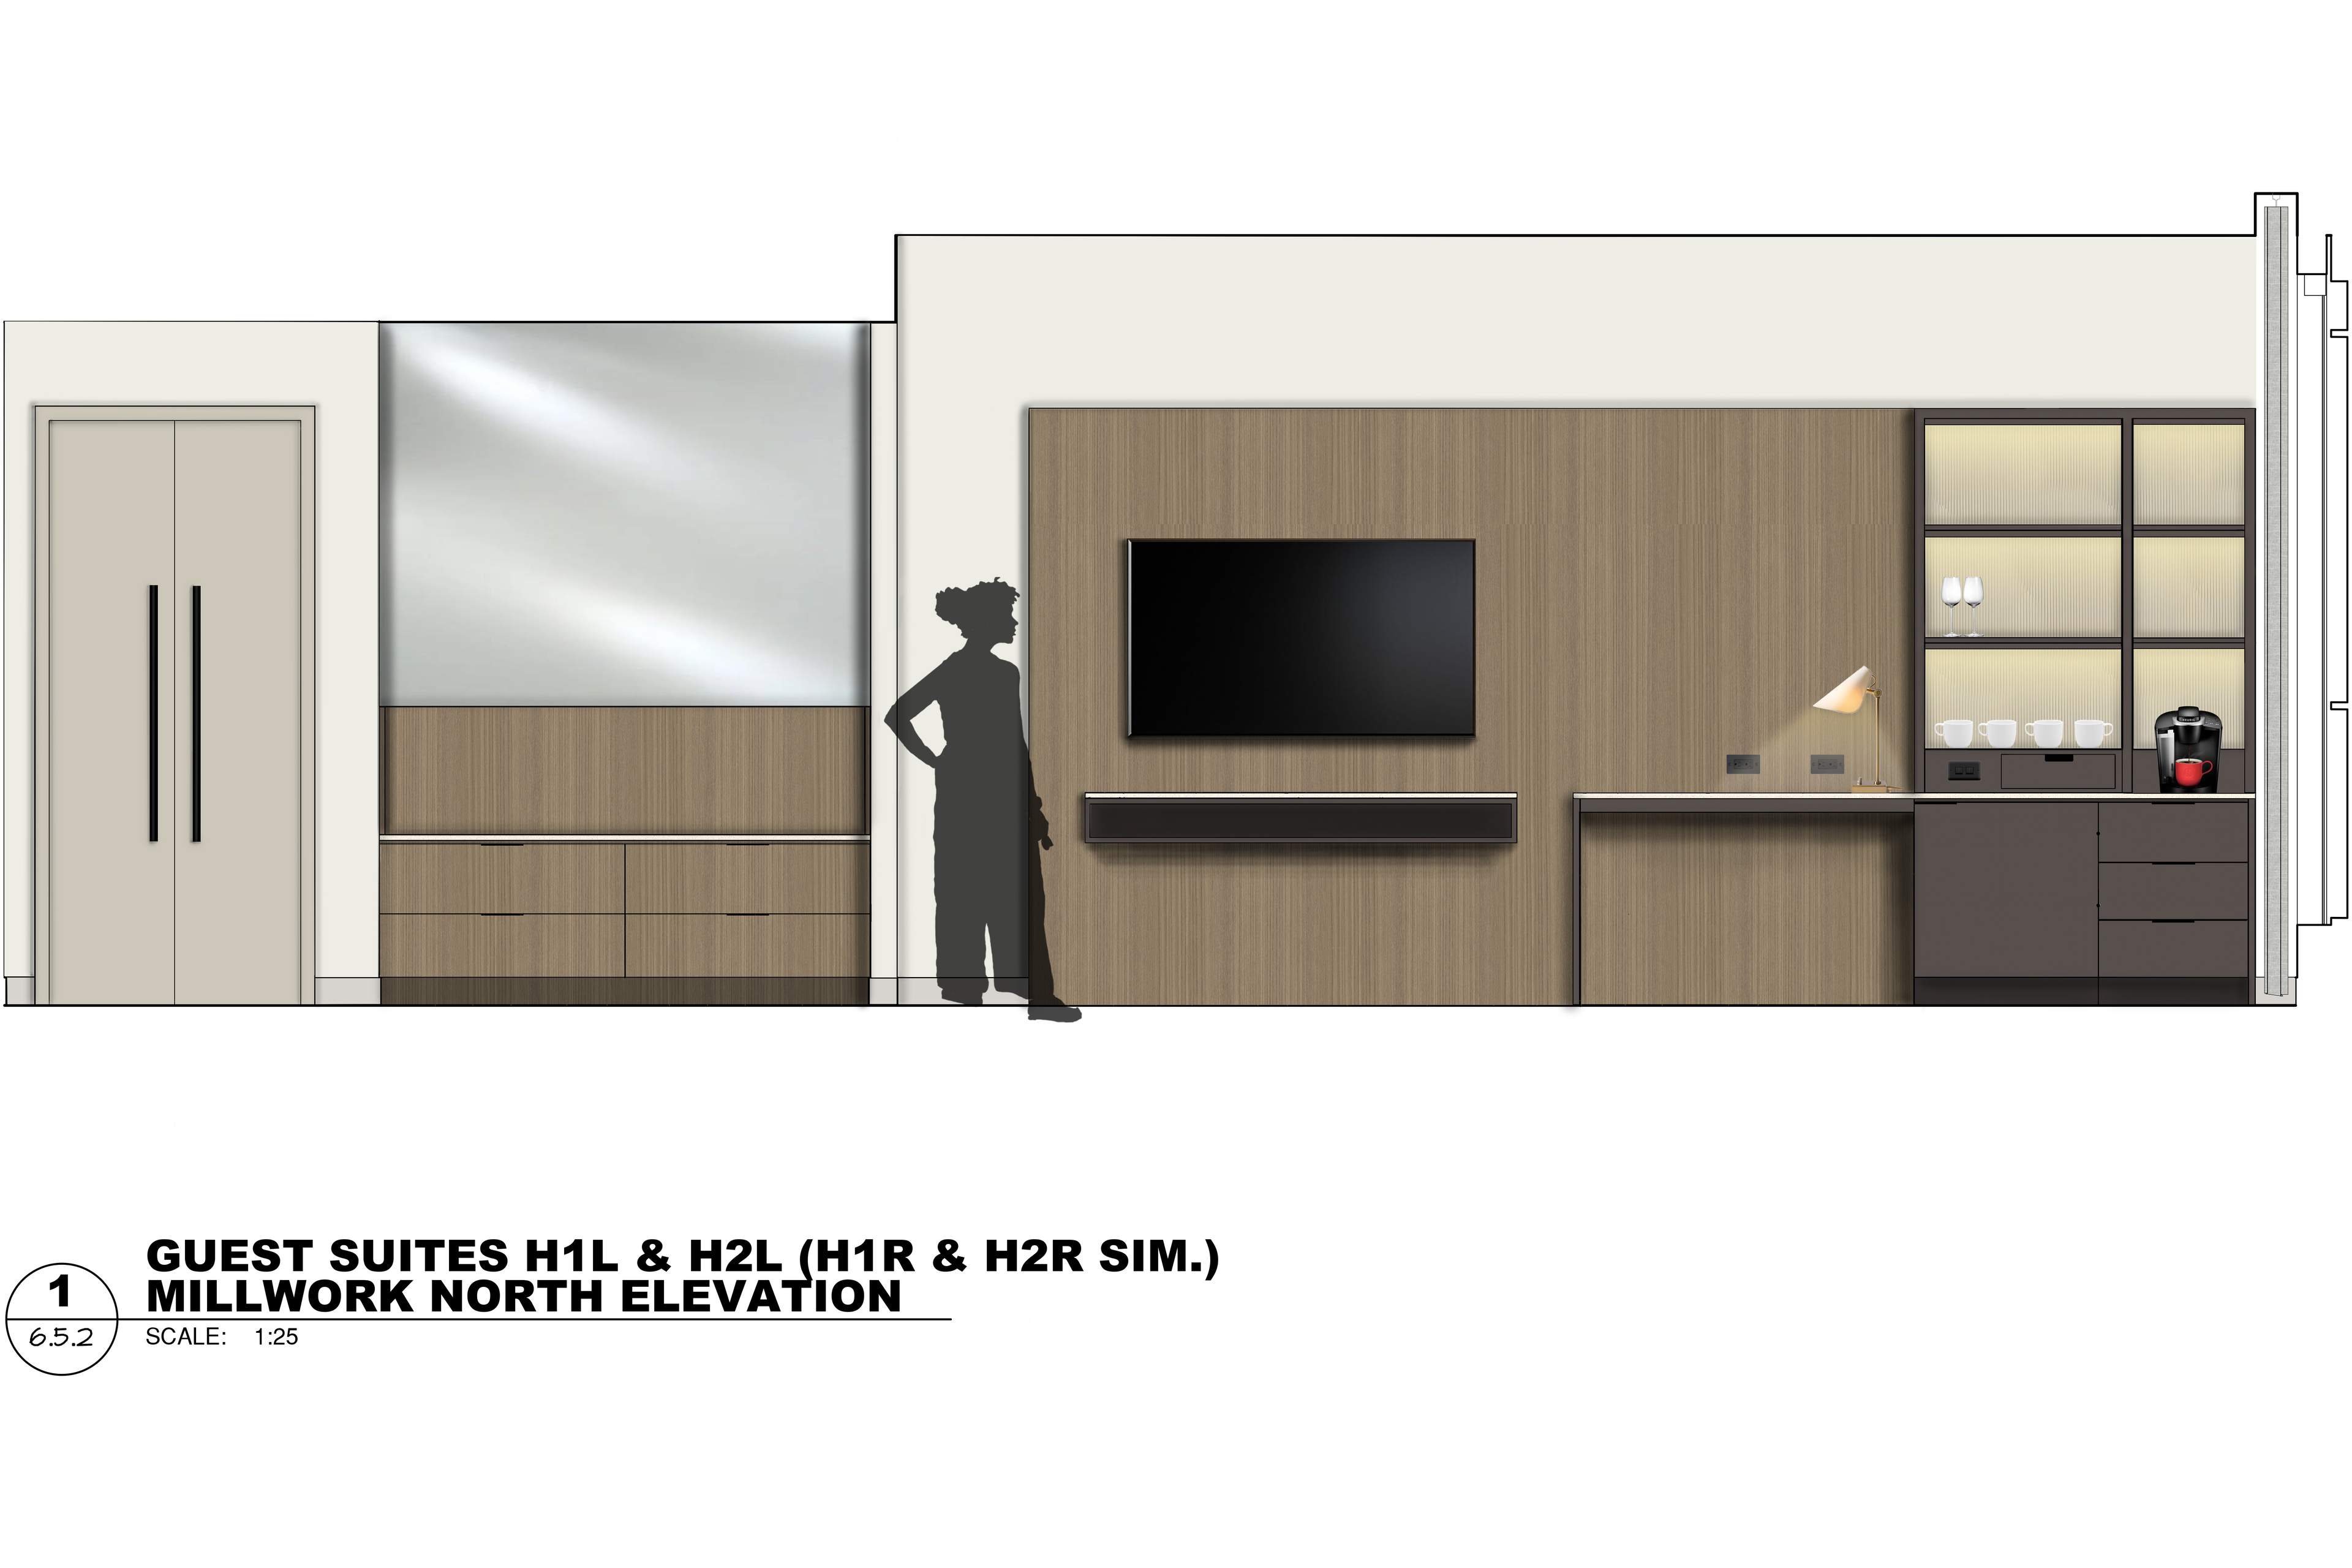
This project encompasses a large amenity space for a multi-family complex. It has been designed by Walker Lawson Interior Design. I have provided project support through finish selections, project organization, and 2D renderings.
Details
Showcased here are the guest suites included in the amenity space. They were designed by Walker Lawson and rendered by me. I also contributed to finish selections for the space.
Specifications
Date | 2026 |
Status of the project | Design Development |
Tools used | Photoshop |