
BARROW
Project Overview
This project involved developing a cafe renovation plan in a historic building in Calgary's vibrant East Village district.
Specifications
Area of site | 1356 ft2 |
Date | 2022 |
Program year | Third |
Tools used | AutoCAD, Photoshop, SketchUp, InDesign |
Details
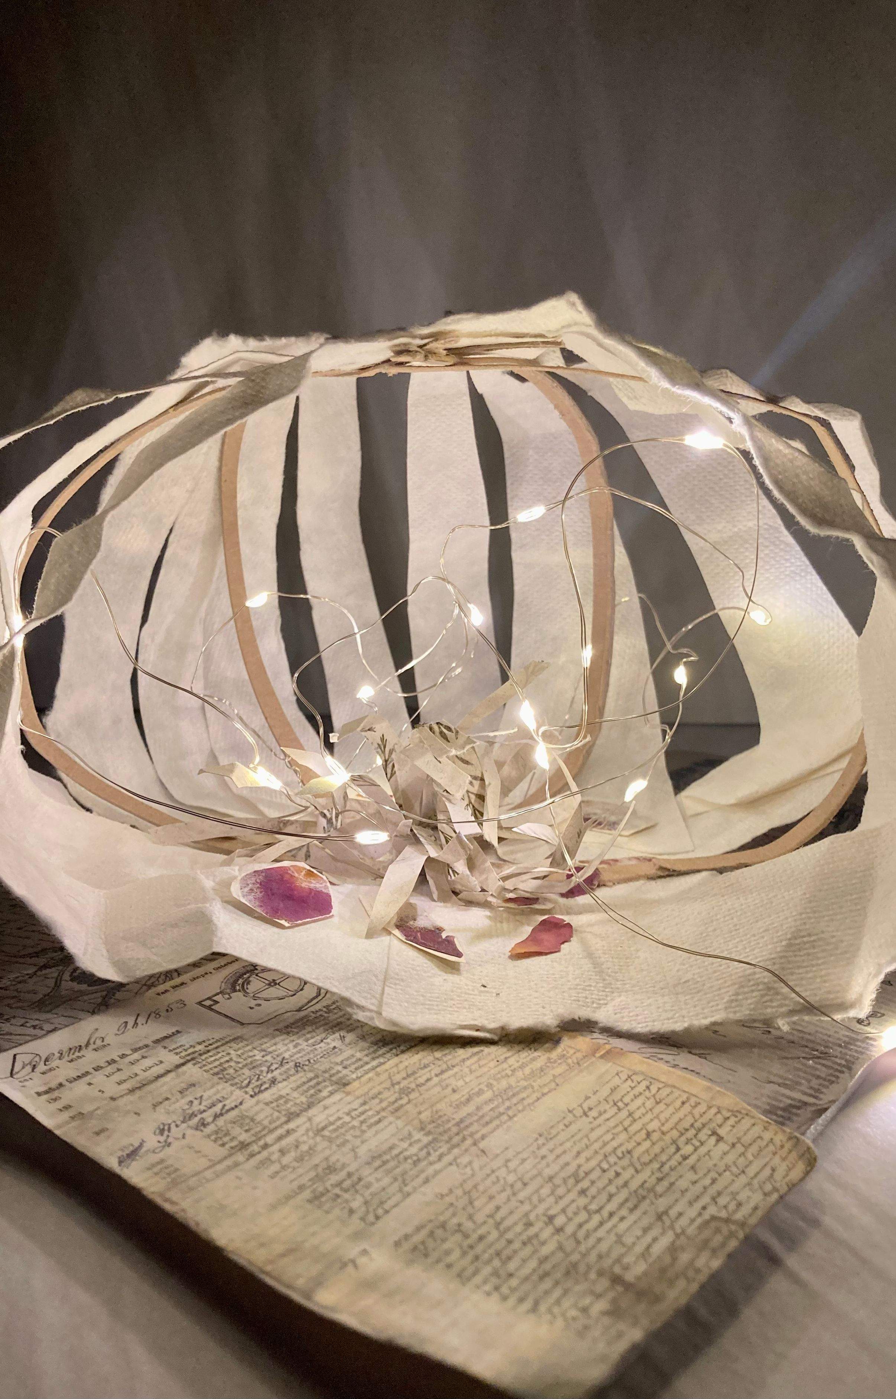
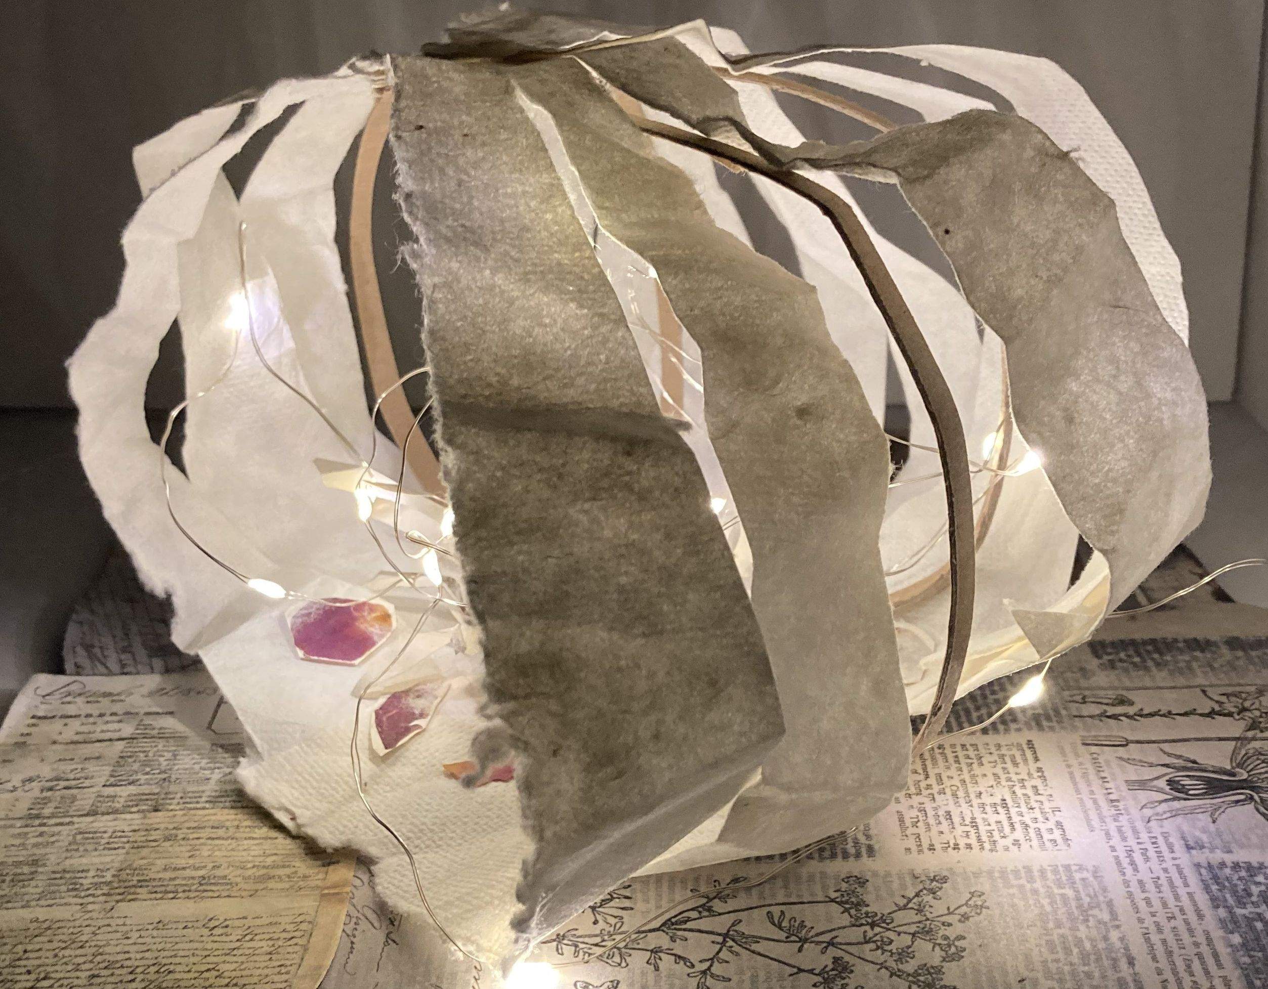
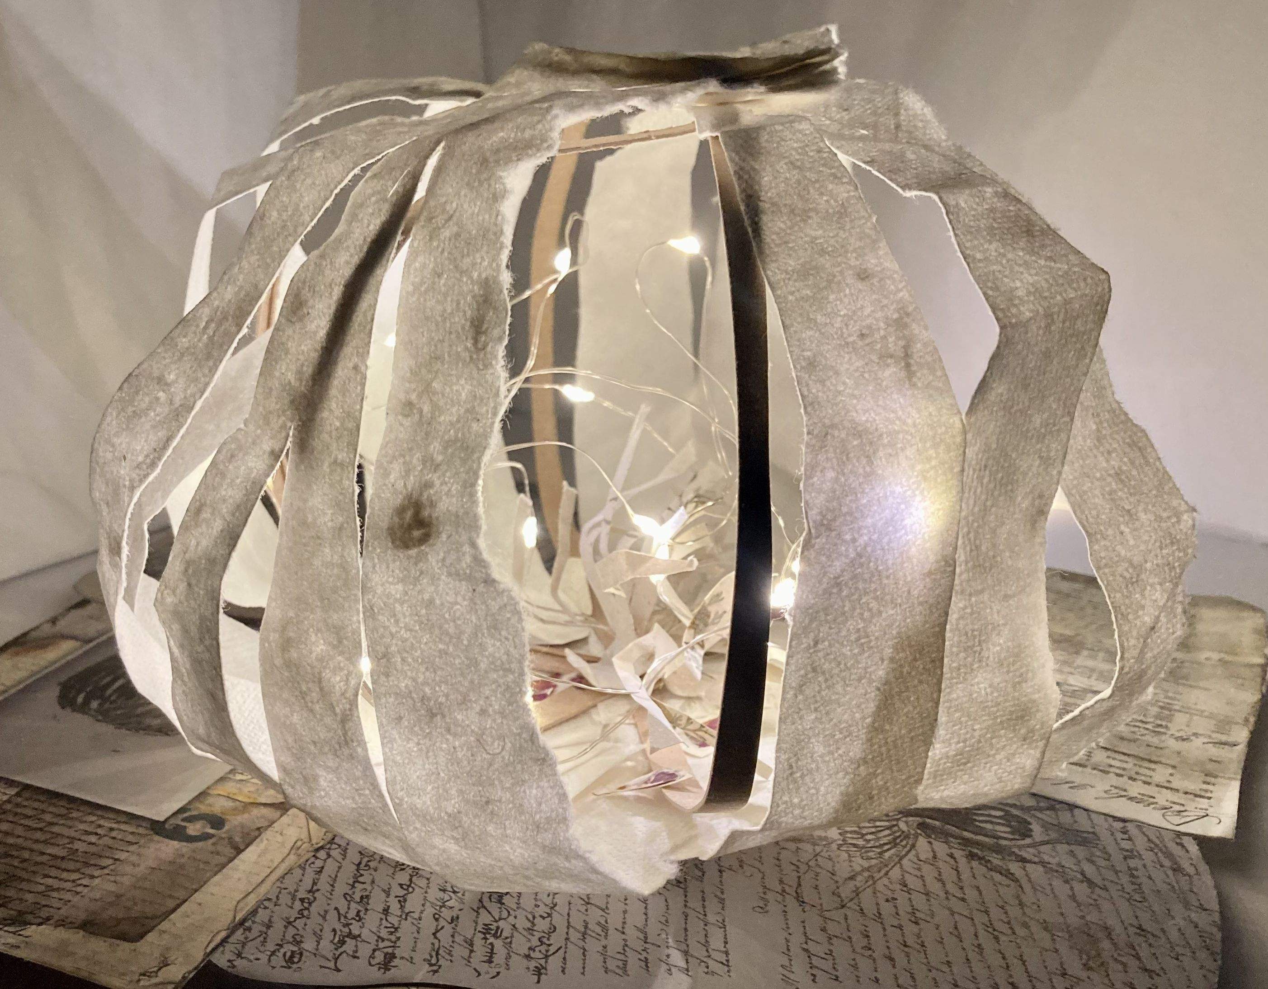
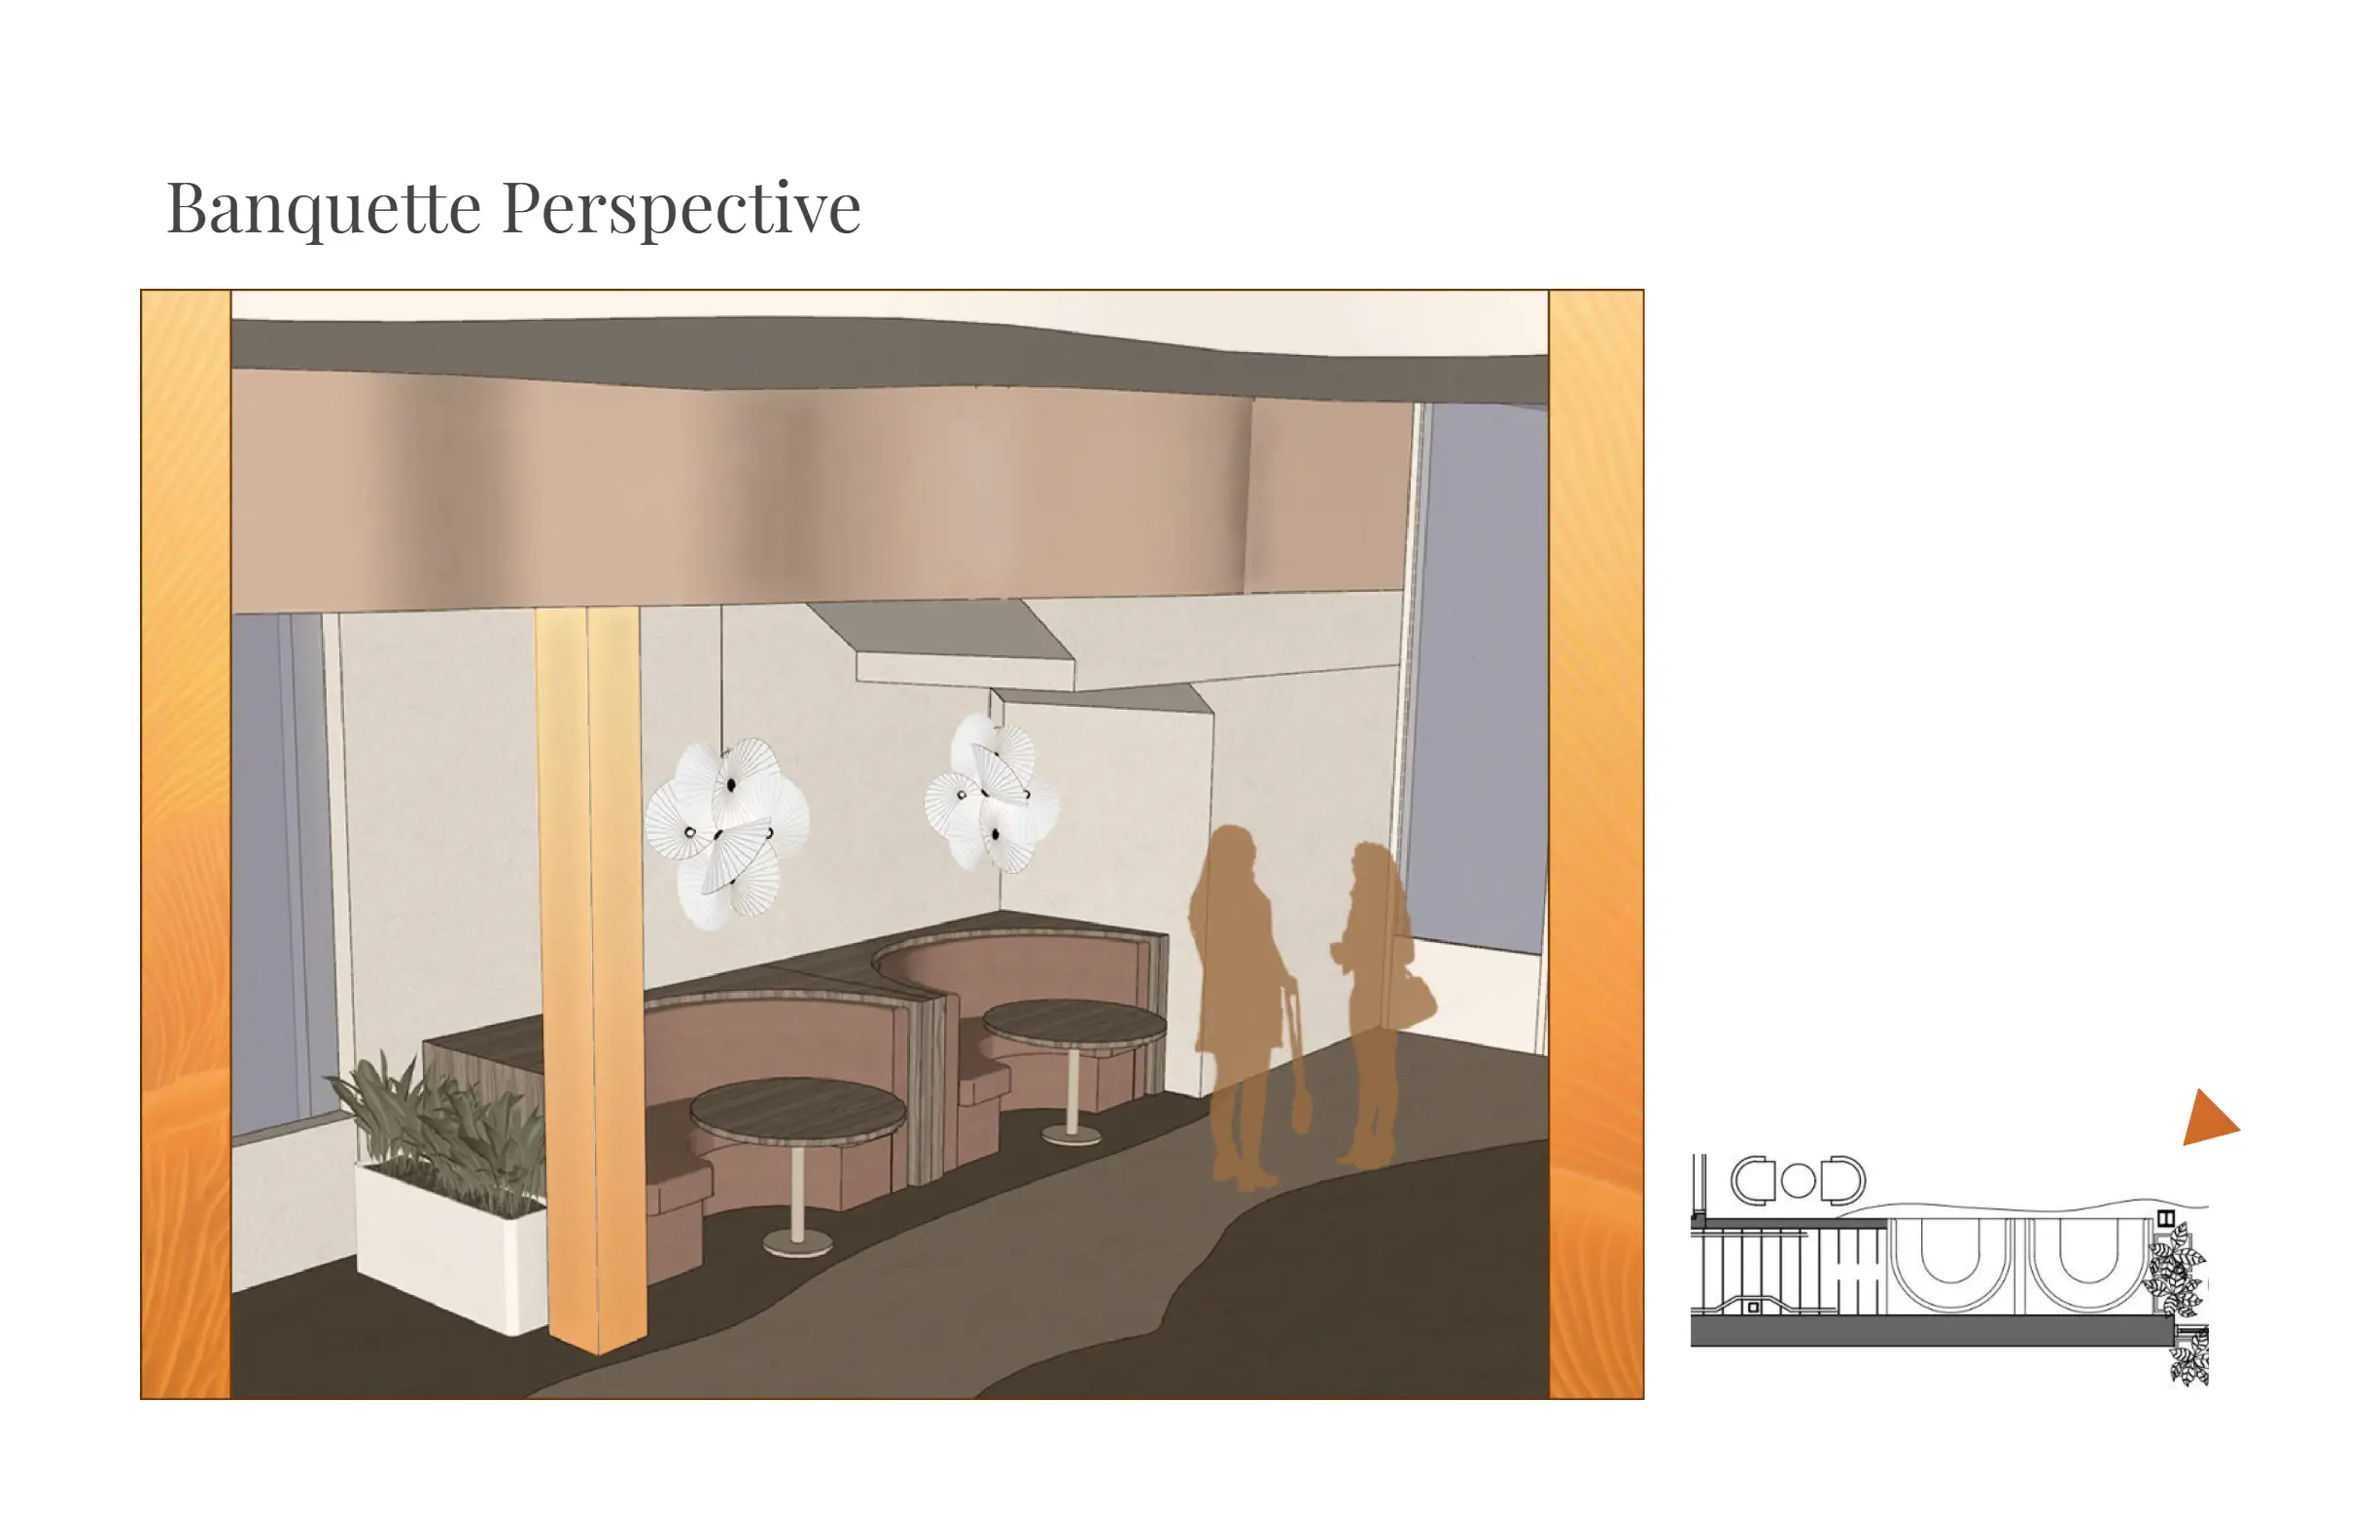
For this project, I wanted to highlight the location with design elements that showcased the importance and beauty of the surrounding natural and social community. For this, I took inspiration from mycelium connections and worked to create a cozy, welcoming environment that embraced the historical roots of both the building and the location through warm colours and organic, textural elements.
Concept Model
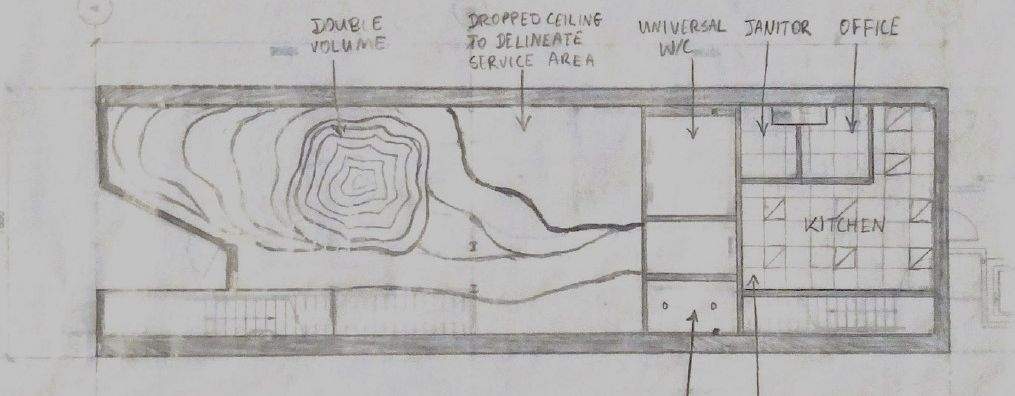
Planning Sketches
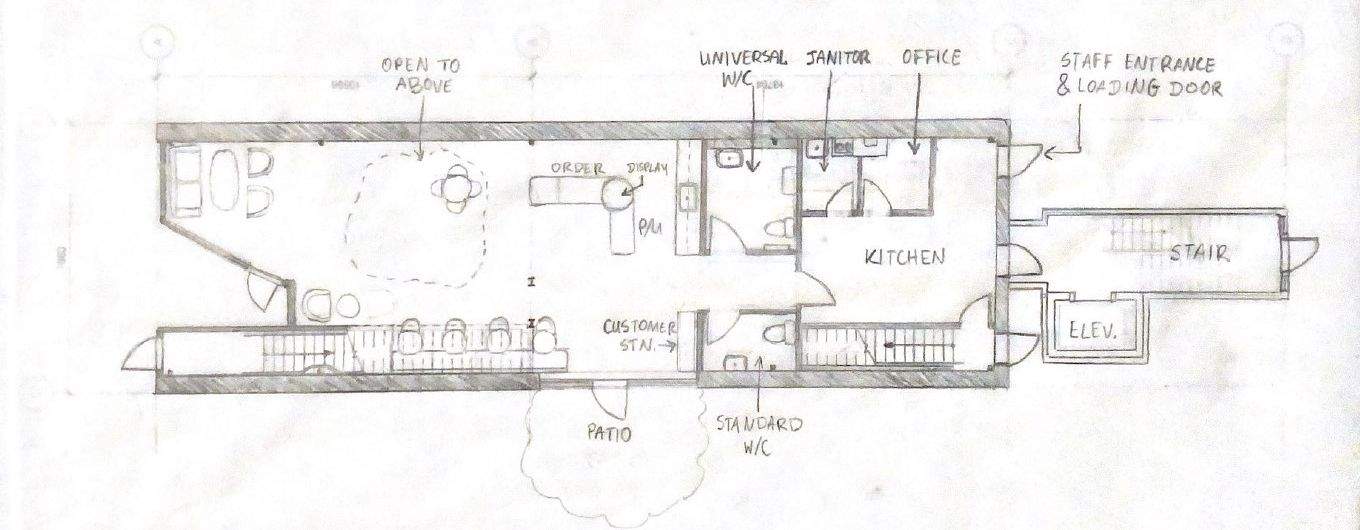
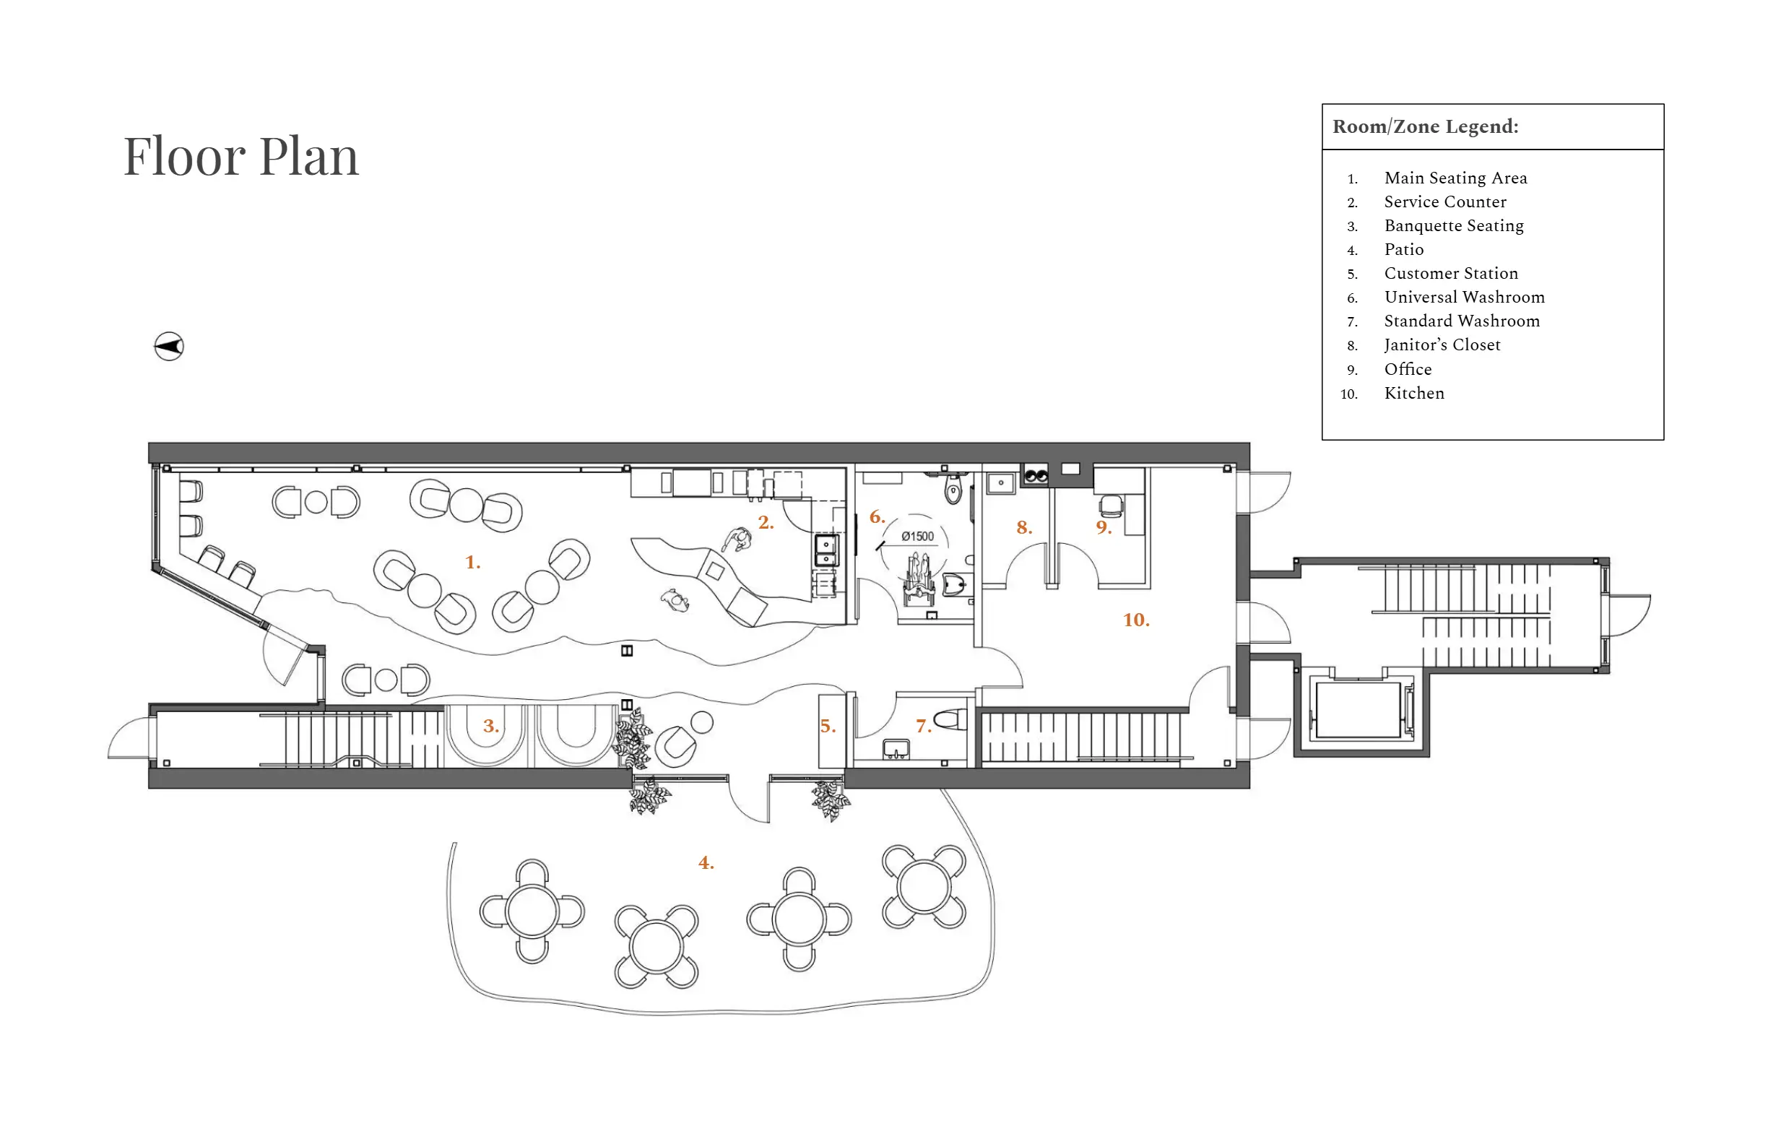
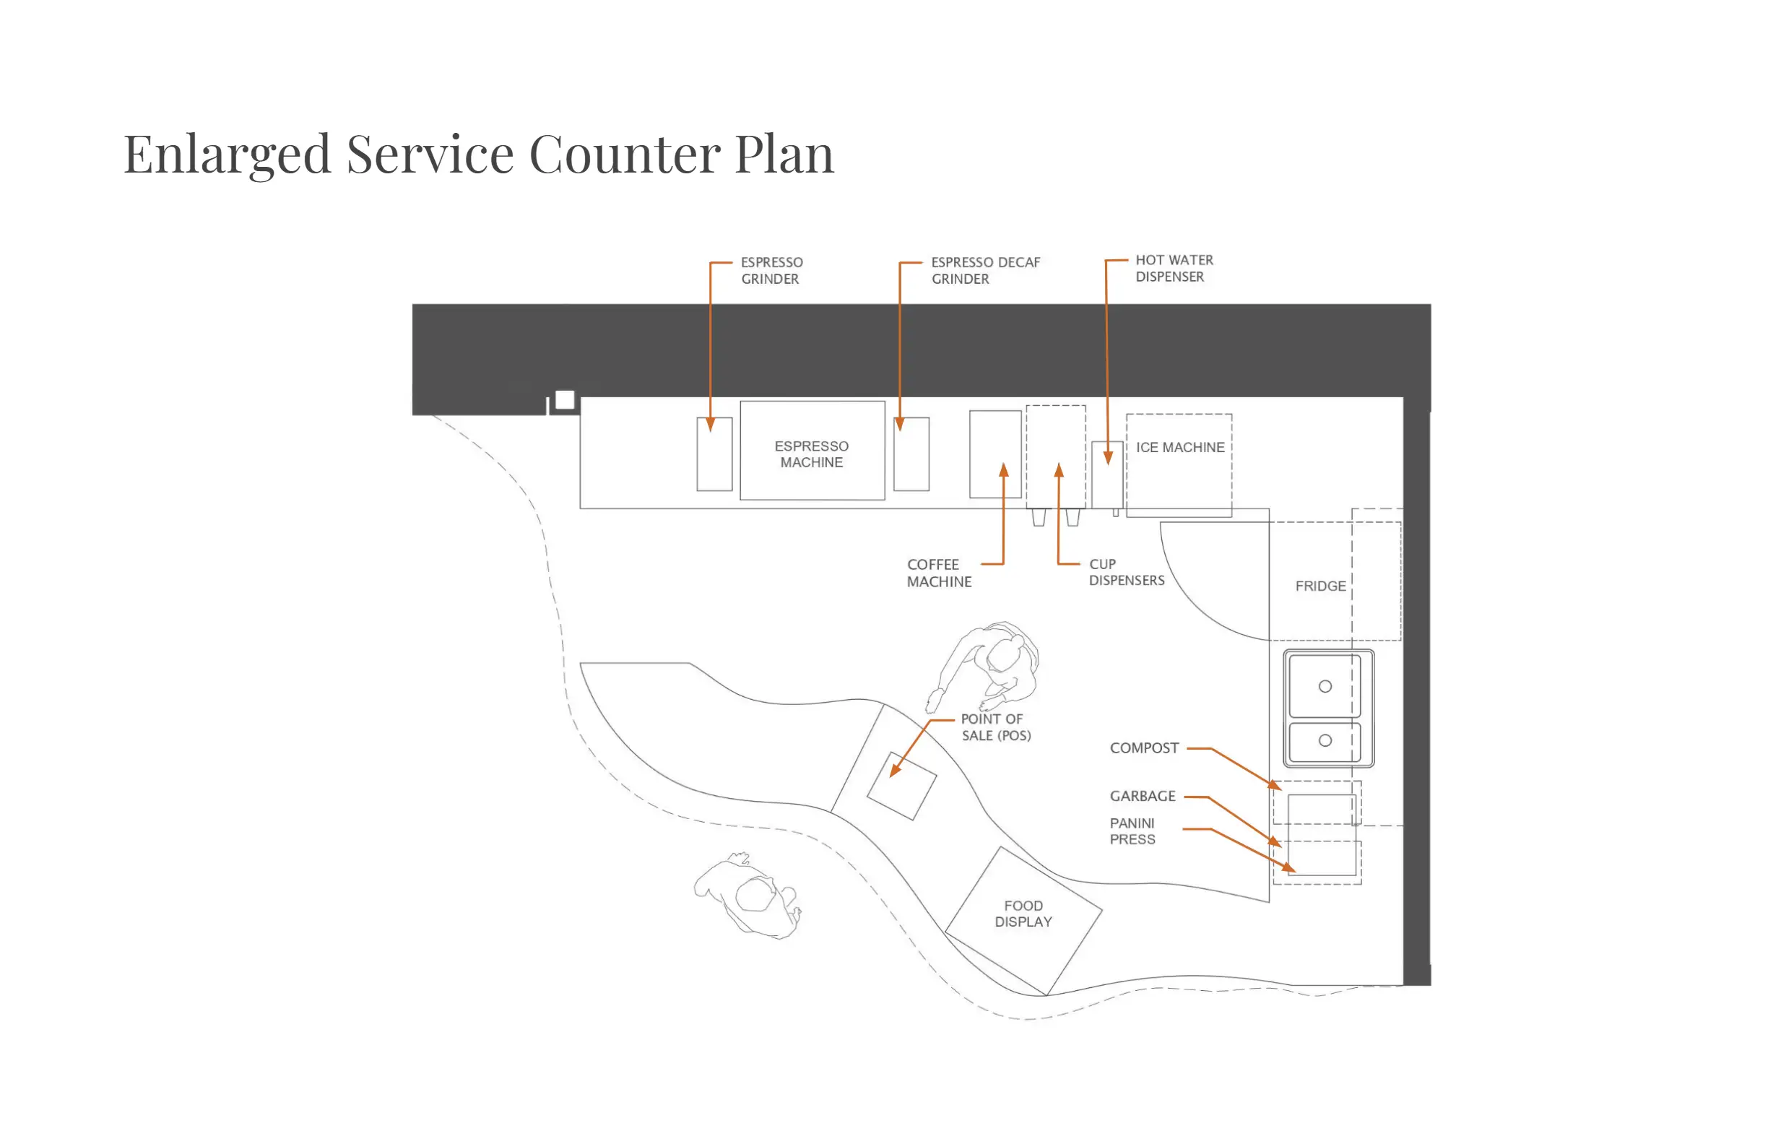
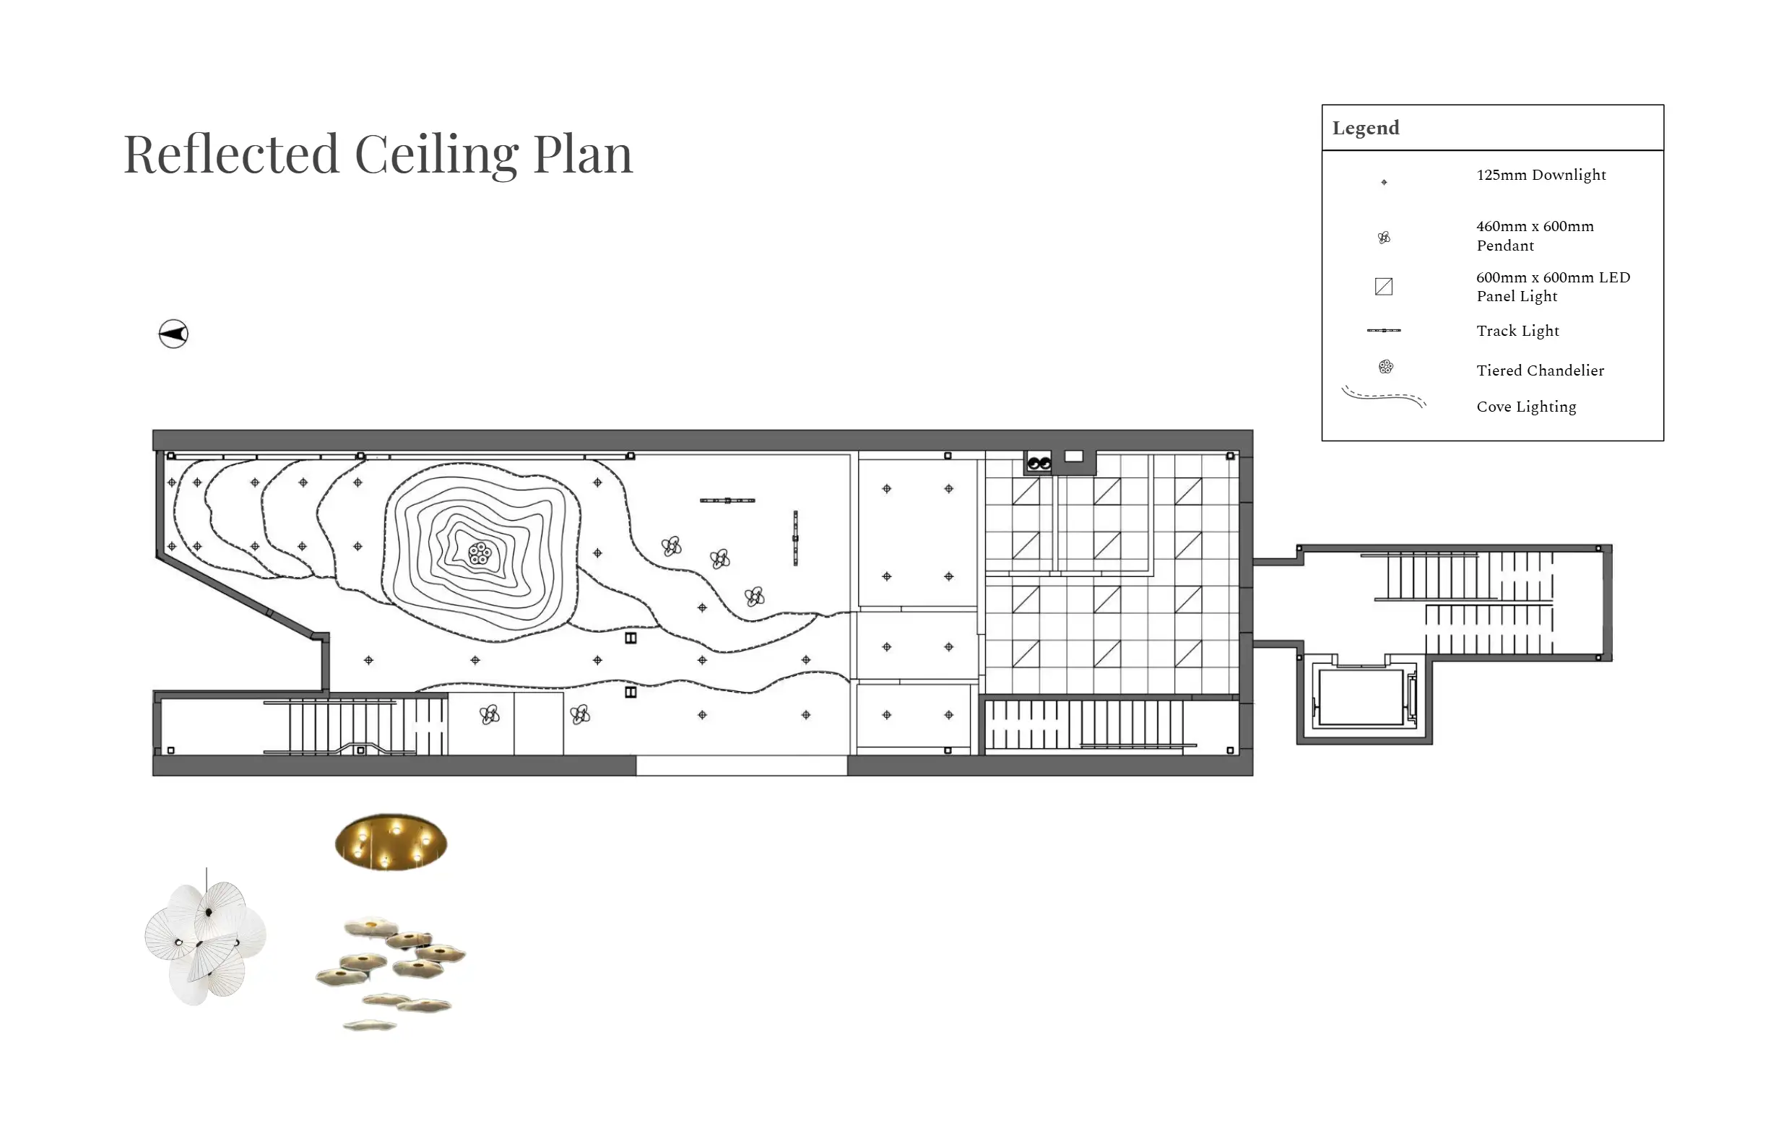
Construction Drawings
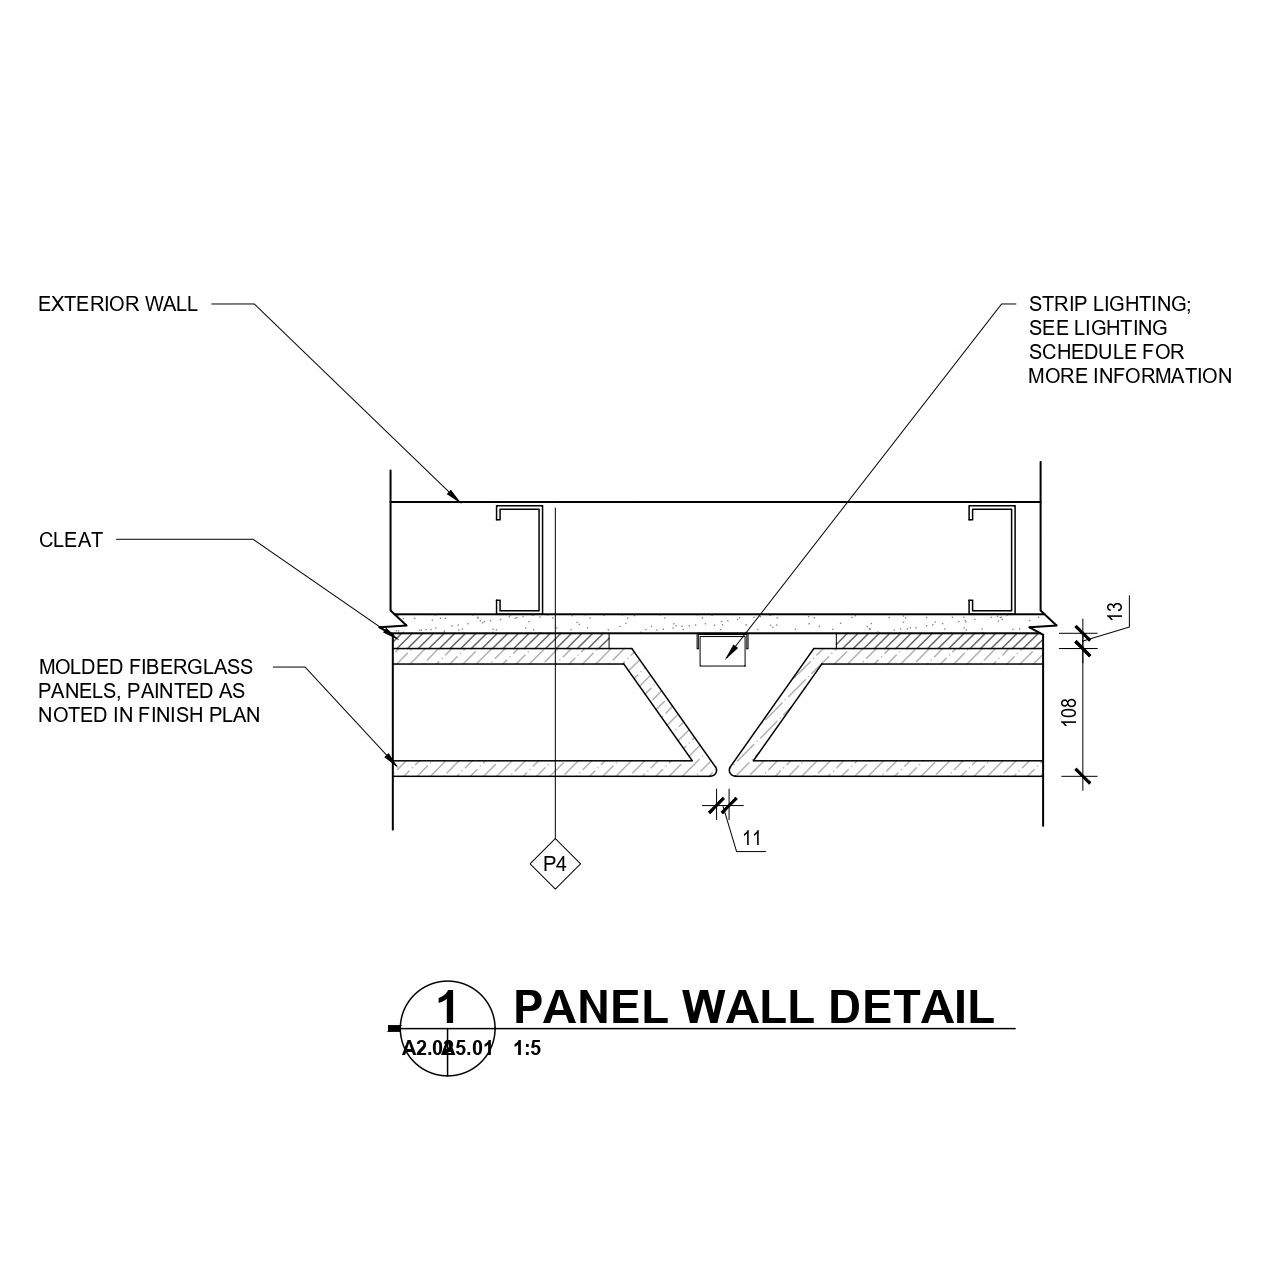
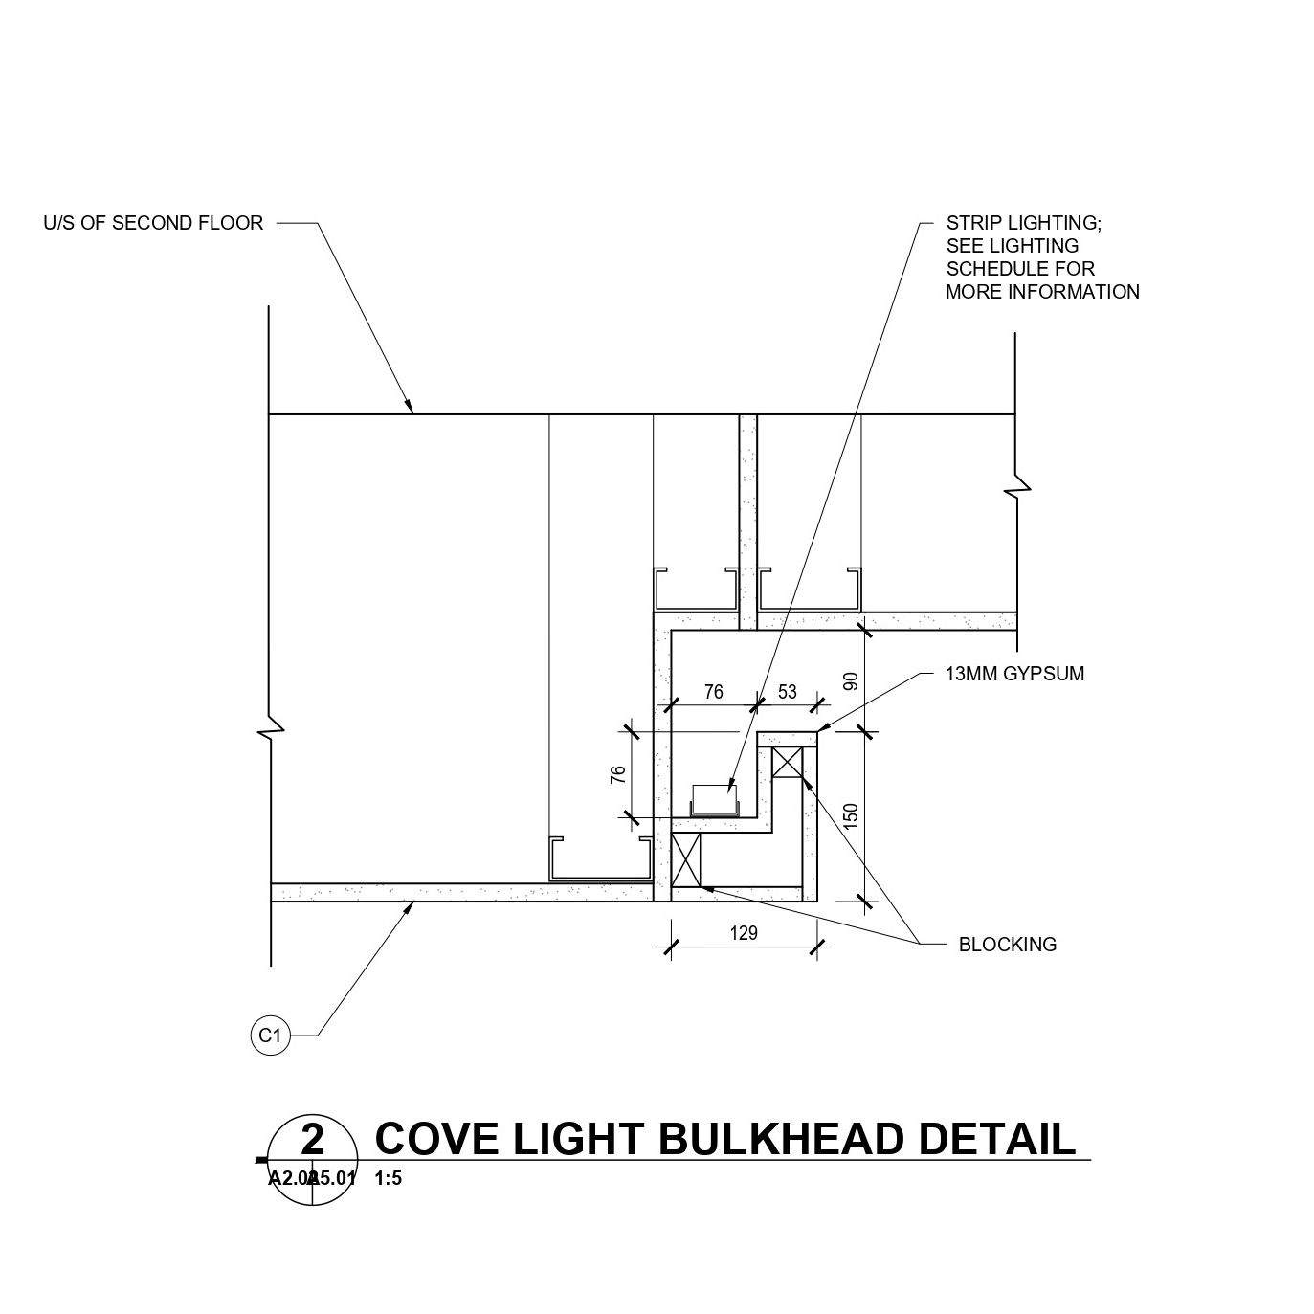
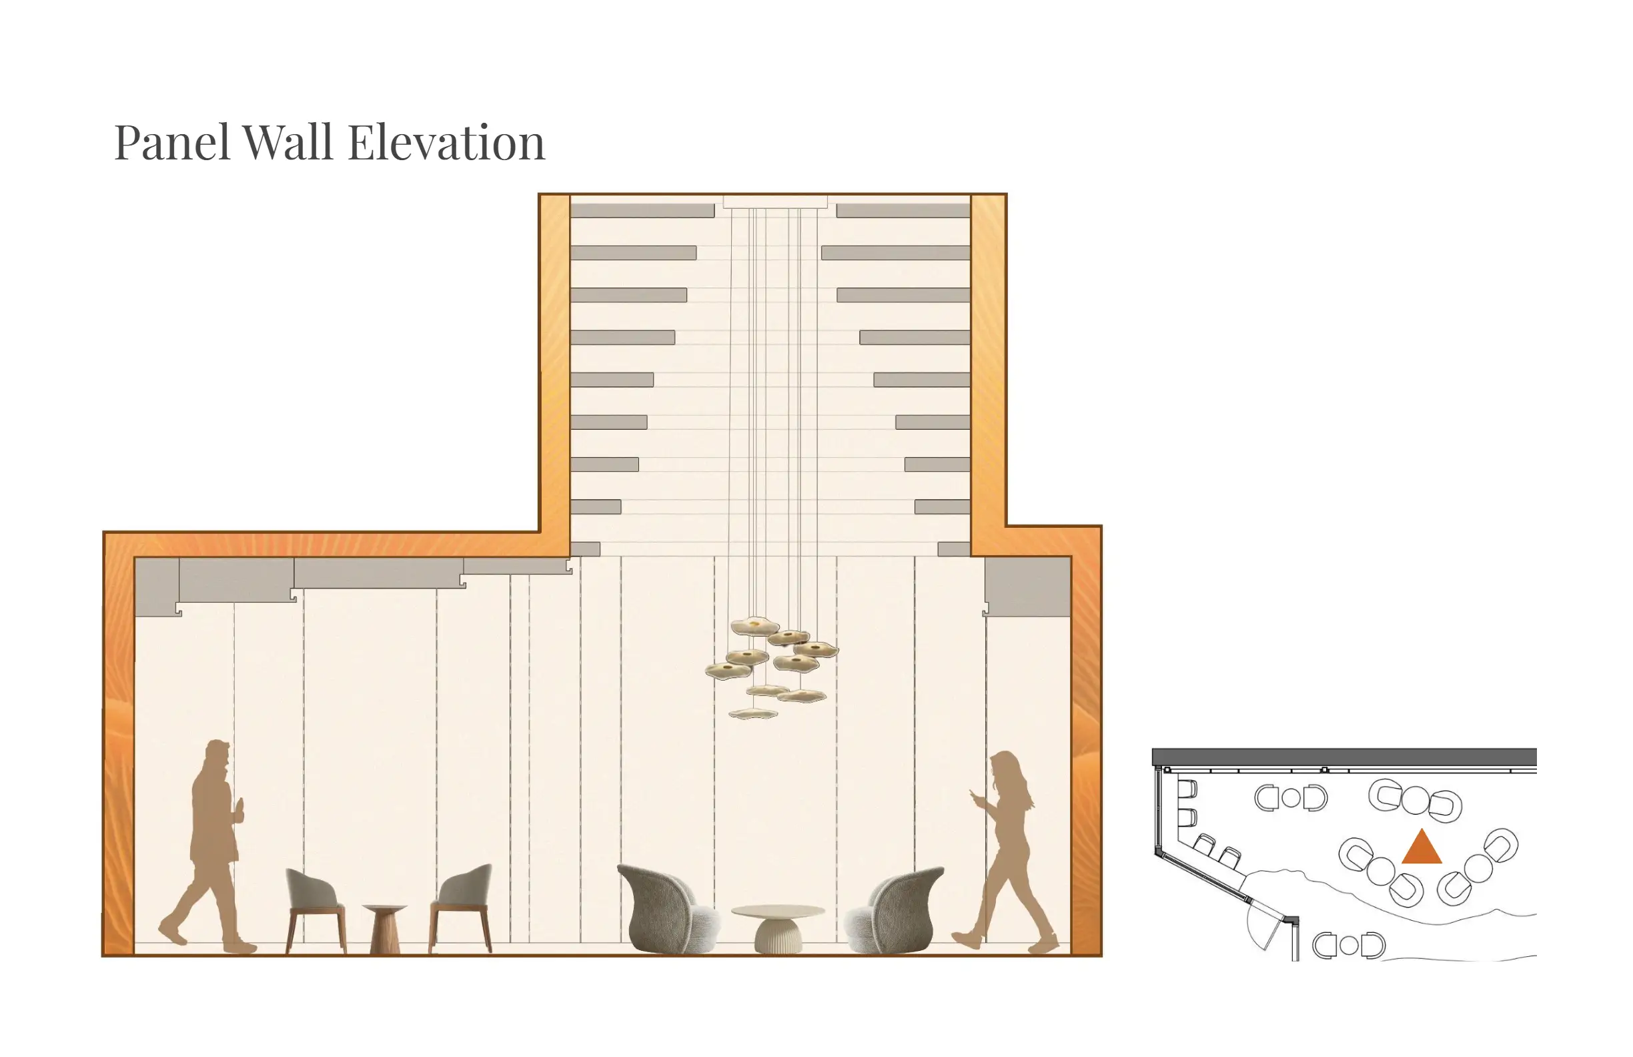
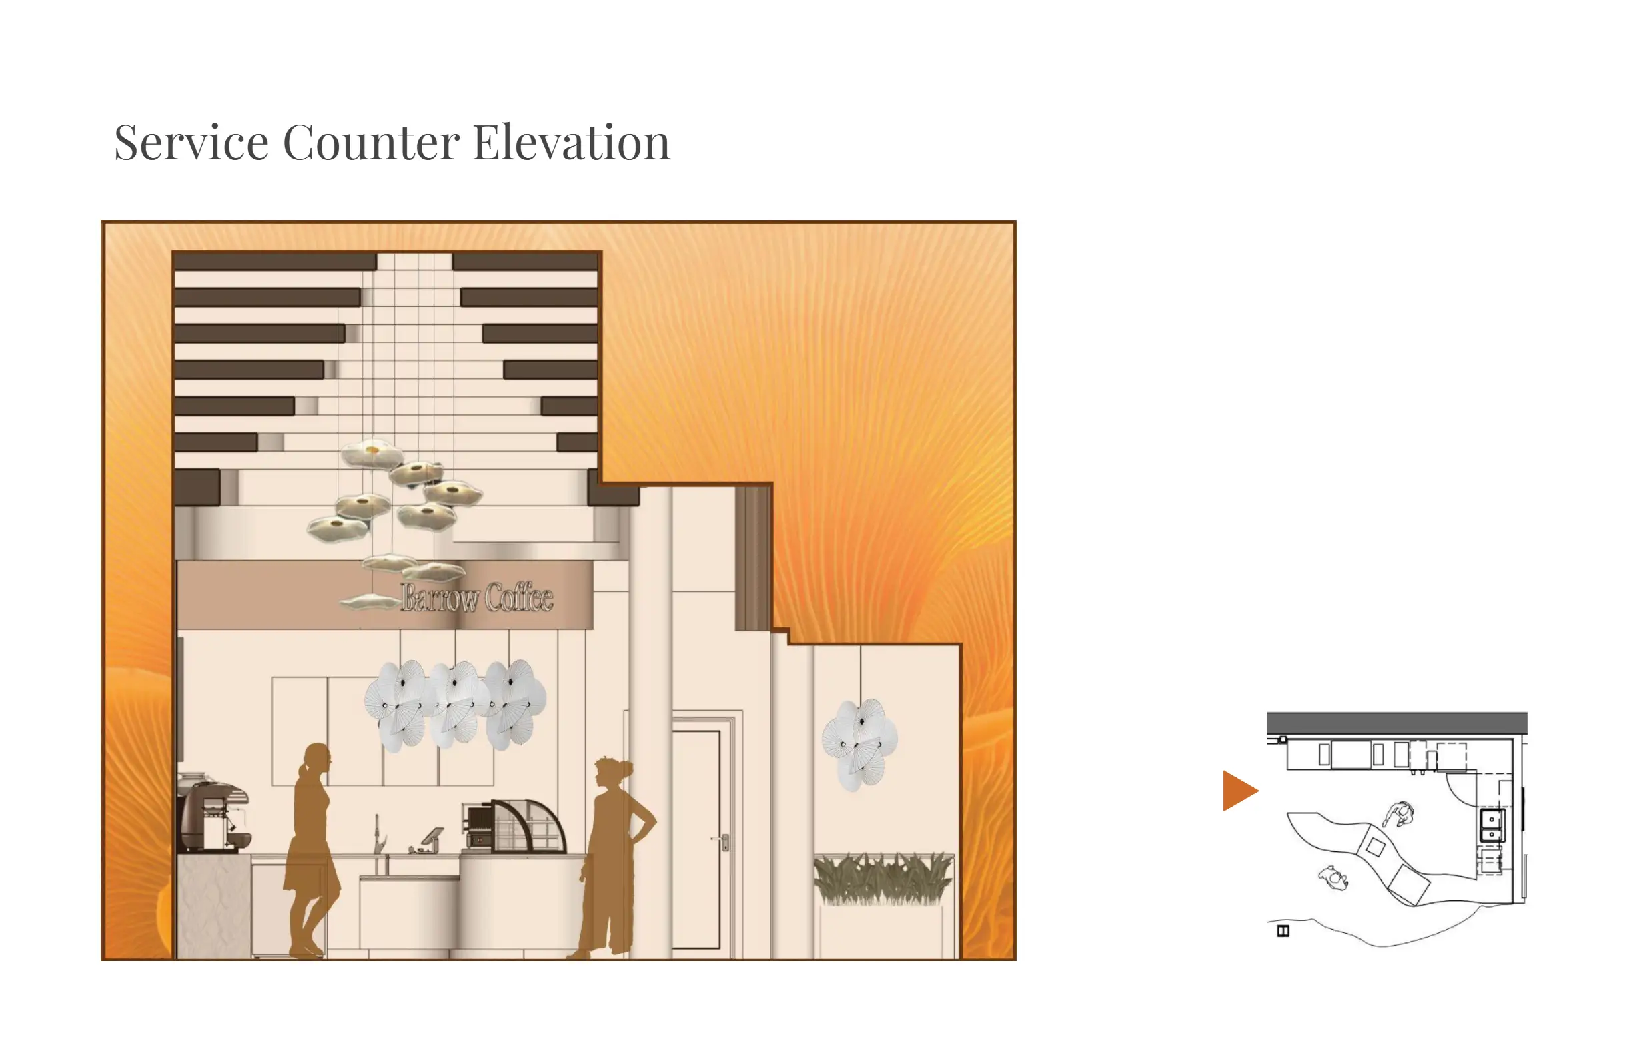
2D Renderings
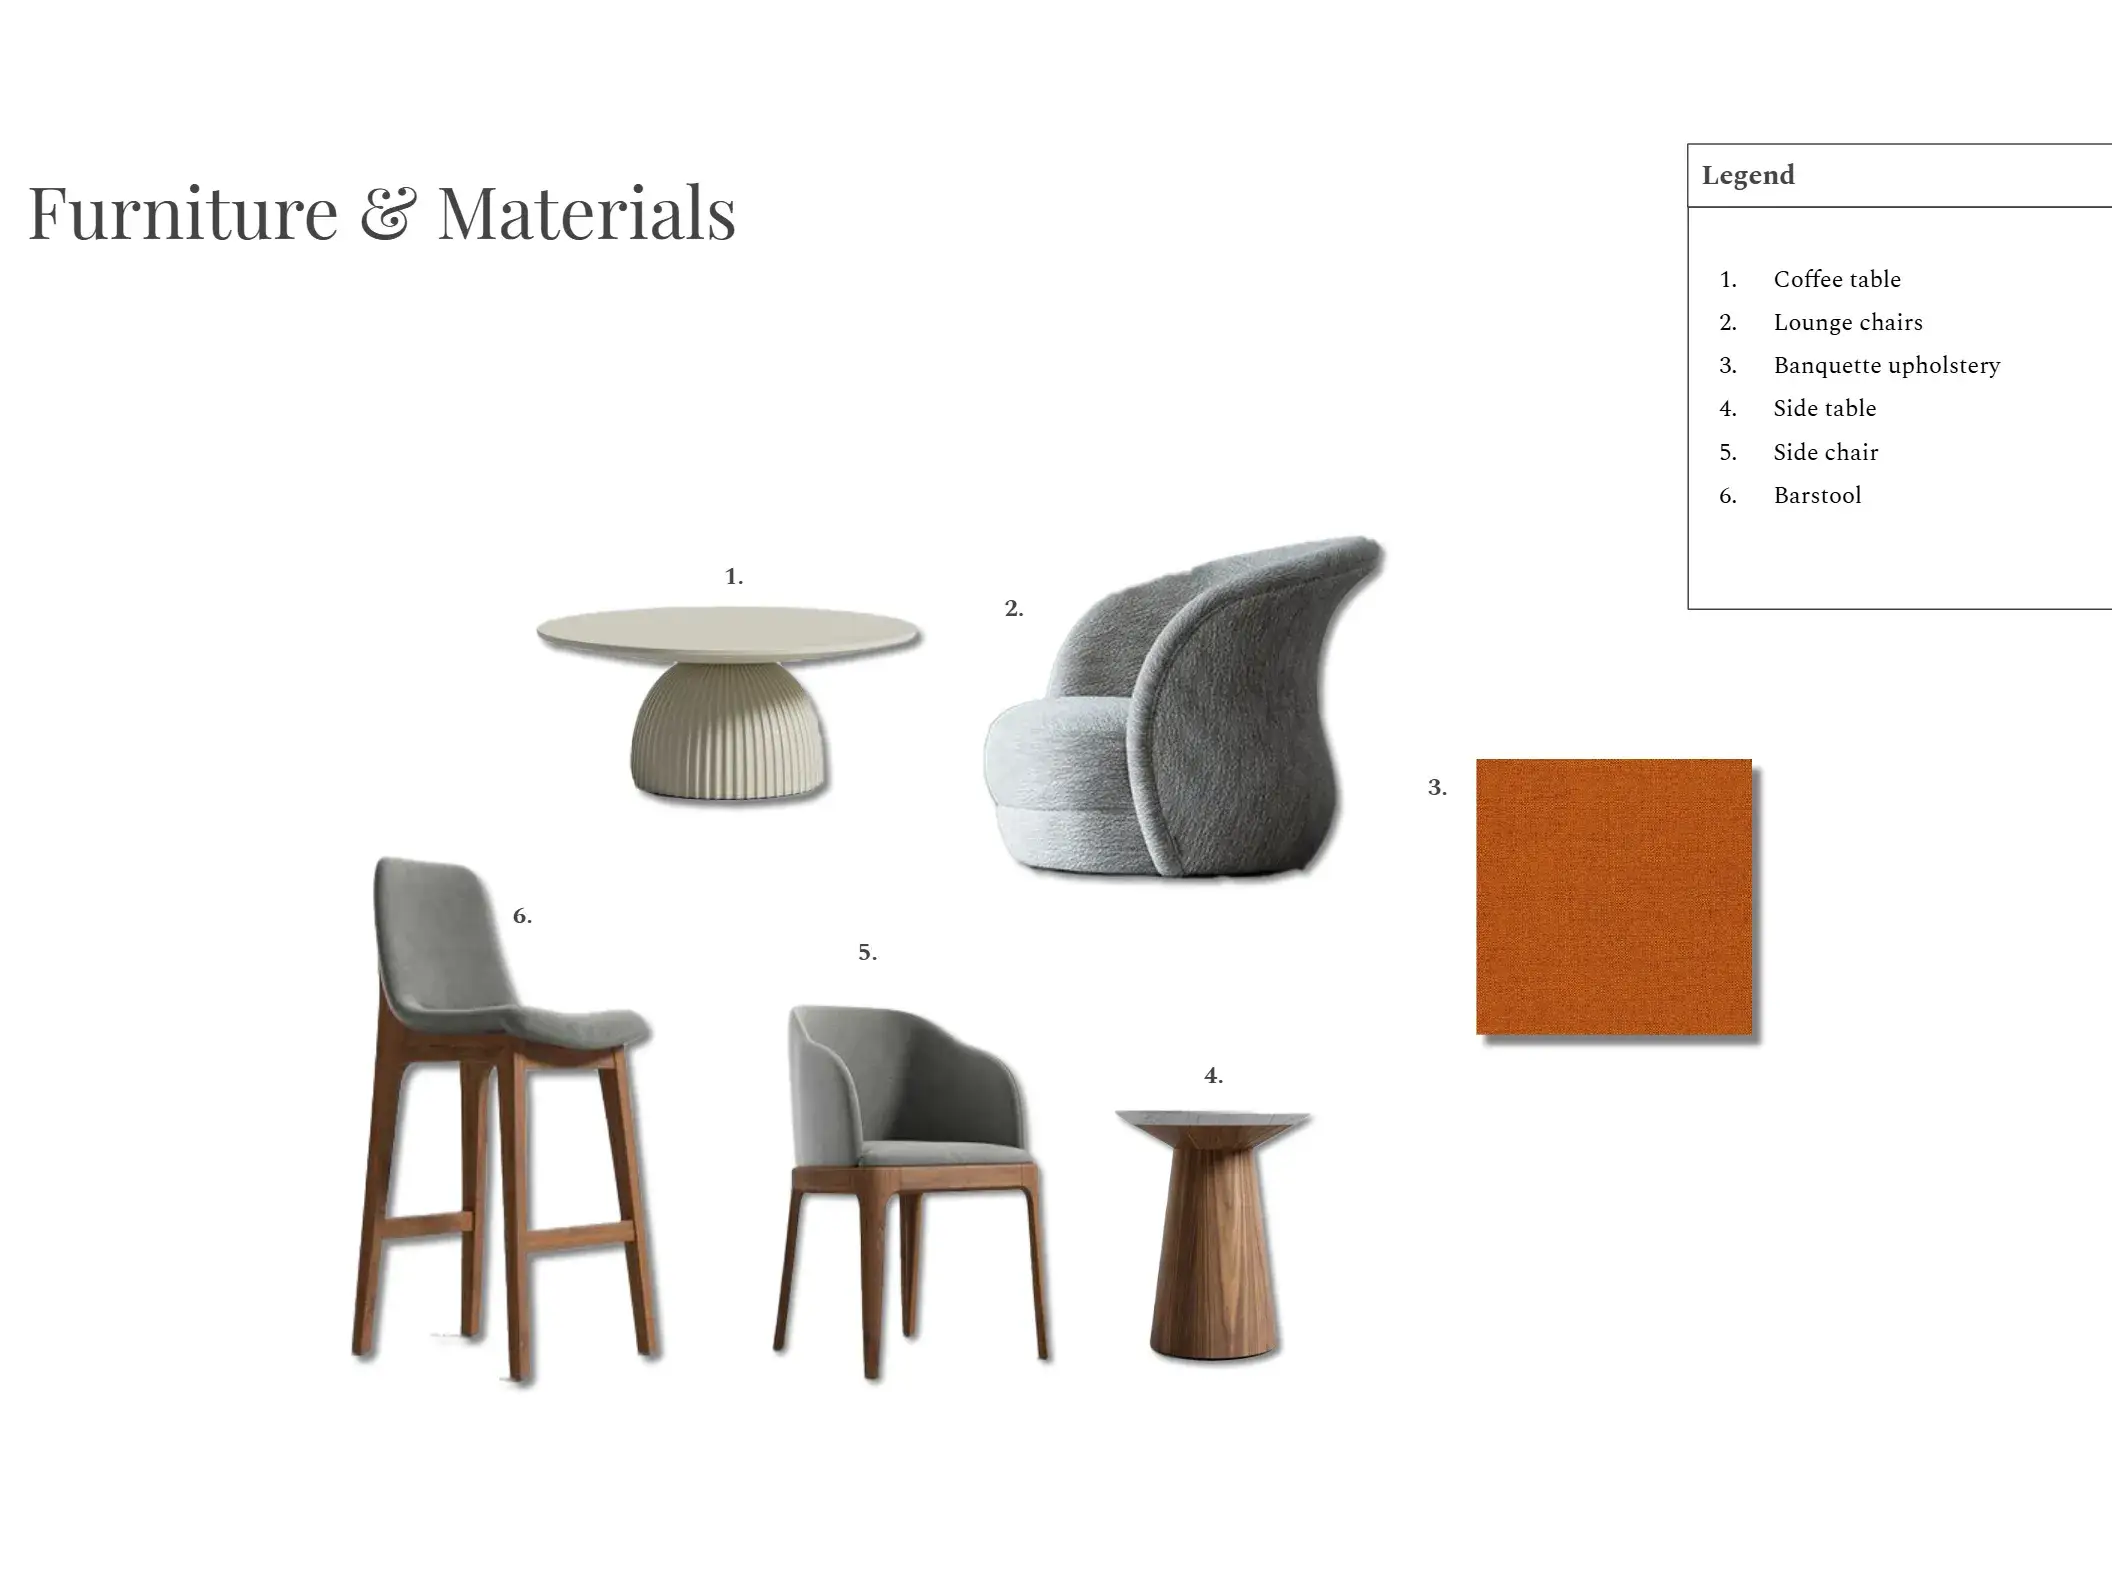
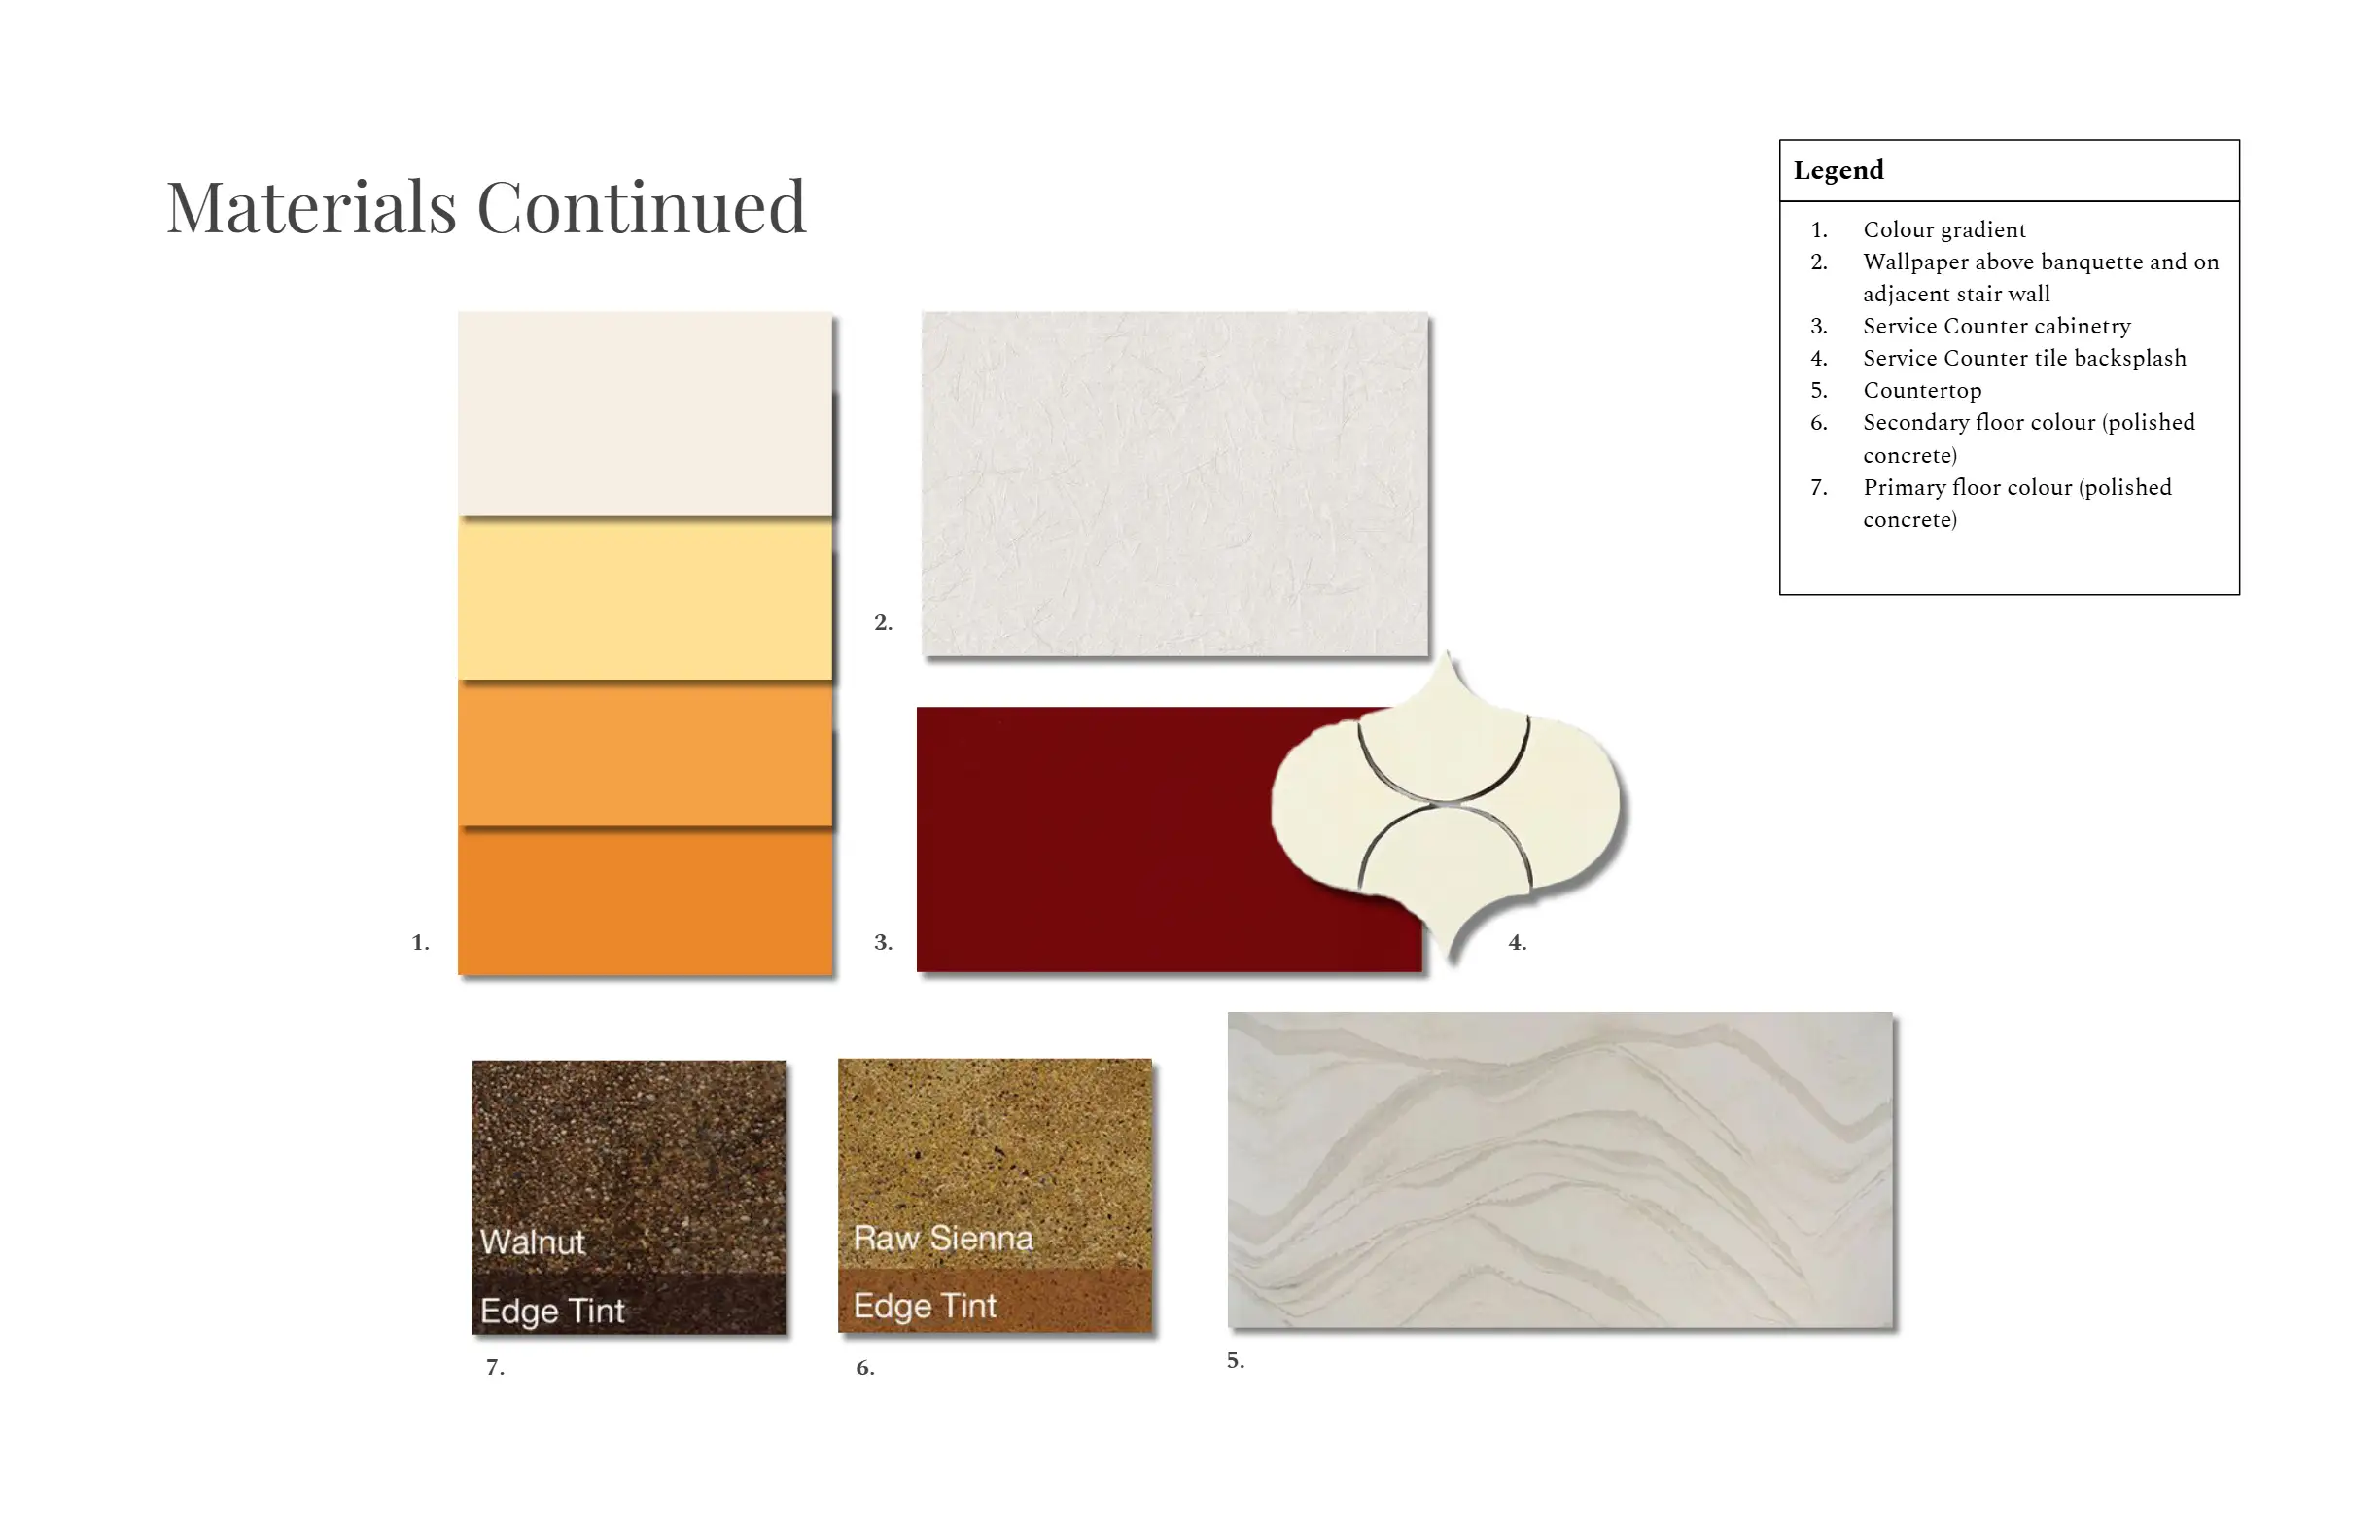
Furniture & Materials
Results
The project was a great learning experience. I was very ambitious with my planned ceiling detail, but I struggled with fully capturing it the way that I had wanted to with renderings due to time constraints and the challenges of modelling organic forms in SketchUp. I am still happy with the concept that I developed for this project, but were I to do it again, I would ensure that I started on the SketchUp model sooner and I would ask for more help with the software.